Member Features
Find Real Estate Bargain!
Full foreclosure details
Home value, equity and ownership info
Find homes priced below market
Get full access with a FREE Account
Already a member?
$514,491
Listing Price5beds
3.5baths
4,072sqft
18,857sqft lot
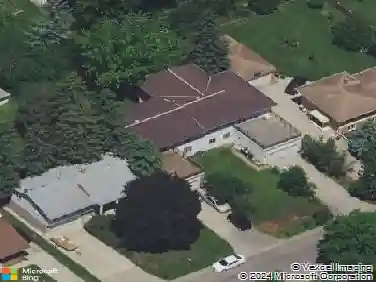
8766 Highwood Way, Saint Paul, MN 55124
Member Features
Find Real Estate Bargain!
Full foreclosure details
Home value, equity and ownership info
Find homes priced below market
Get full access with a FREE Account
Already a member?
For Sale
Off Market
Home type
Price / sqft
Year built
Home Details
An impressive home set on a private wooded lot, convenient to both Mpls, St. Paul and the airports. In 2005 this 5 bedroom, 5 bathroom two story had extensive remodeling and an 1800 square foot addition added to the home. Also a 21 x 13 heated and insulated garage storage space was added to the already heated and insulated over-sized garage (with epoxy floor) together with new LP siding on the entire exterior. In 2015 the roof was replaced and in 2016 the furnace and air conditioner were replaced and a new driveway was installed in 2017. The home itself has generous room sizes, numerous built ins and a 41 x 13 main floor recreation room with built in wet bar that walks out to the backyard. The massive main floor also includes an office (with built in cabinetry and bookshelves), a flex room opening to both the recreation room and family room (with cherry inlaid wood floor and gas fireplace), an entertainment sized kitchen (with an abundance of cabinetry, counter space and walk in pantry), a huge dining area and a guest bathroom. Most of the main floor has wood floors (newly refinished) and a freshly painted interior. The upper level has 4 bedrooms including a spacious master suite, a second bedroom with an en suite bathroom and 2 additional bedrooms with a 3rd bathroom. A large laundry with folding table and closet is also on this level. The walkout level features a second family room with fireplace, a 5th bedroom with en suite bathroom along with a massive game/playroom with
Interior Details
4072
5
3.5
Has Heating:
No
Heating Type:
N/A
Has Cooling:
No
Cooling Type:
N/A
Has Fuel:
No
Fuel Type:
N/A
Has Basement:
No
Basement Type:
N/A
Has Flooring:
No
Flooring Type:
N/A
Has Fireplace:
Yes
Fireplace Type:
N/A
Property Details
18857
No
No
Type:
Garage, Attached
Location:
N/A
Status:
N/A
Number of Spaces:
3
N/A
N/A
N/A
N/A
N/A
N/A
N/A
Construction Details
N/A
N/A
N/A
N/A
N/A
Tax History
Year
Amount
Land
Improvement
Percent Change
Assessment
2020
$5,144
$96,700
$349,800
--%
$446,500
2019
$5,154
$92,100
$333,400
--%
$425,500
2018
$5,213
$87,586
$319,785
--%
$407,371
2017
$5,198
$83,270
$317,125
--%
$400,395
2016
$4,586
$80,384
$256,464
--%
$336,848
2014
$4,845
$71,779
$276,187
--%
$347,966
2013
$4,903
$69,347
$265,321
--%
$334,668
2011
$4,891
$73,482
$285,929
--%
$359,411

Average Home Price in 55124
Nearby Properties
Zip Code
Price
Bed
Bath
Sqft
Lot
Sold Date
$600,526
$600,526
4 Beds
2.5 Baths
3,614 Sqft
119,661 Lot (sqft)
Sold 08/11/2026
$749,900
$749,900
5 Beds
4.5 Baths
4,167 Sqft
135,155 Lot (sqft)
Sold 11/02/2026
$690,880
5 Beds
3.5 Baths
4,336 Sqft
17,714 Lot (sqft)
Sold 10/27/2026
$820,000
$820,000
4 Beds
3 Baths
4,047 Sqft
100,091 Lot (sqft)
Sold 10/27/2026
$565,000
4 Beds
4 Baths
3,563 Sqft
29,253 Lot (sqft)
Sold 09/29/2026
$514,491
5 Beds
3.5 Baths
4,072 Sqft
18,857 Lot (sqft)
Sold 10/27/2026
$577,273
4 Beds
2.5 Baths
3,478 Sqft
34,931 Lot (sqft)
Sold 10/27/2026