Member Features
Find Real Estate Bargain!
Full foreclosure details
Home value, equity and ownership info
Find homes priced below market
Get full access with a FREE Account
Already a member?
$850,000
Listing Price5beds
4baths
3,056sqft
7,379sqft lot
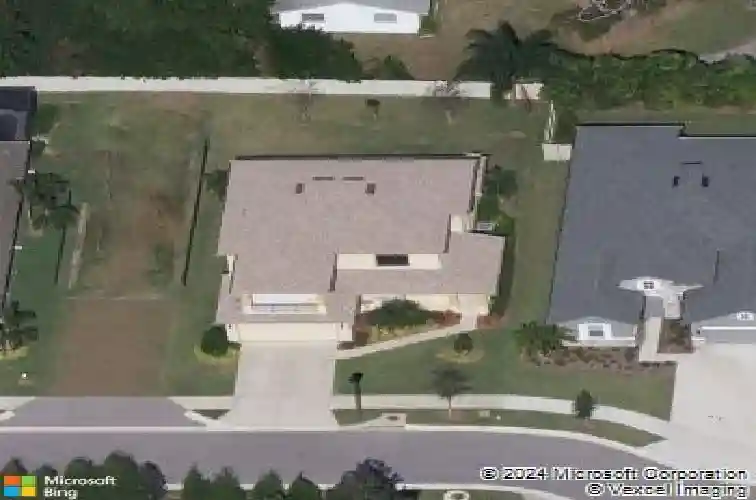
2234 Highwood Ct, Dunedin, FL 34698
Member Features
Find Real Estate Bargain!
Full foreclosure details
Home value, equity and ownership info
Find homes priced below market
Get full access with a FREE Account
Already a member?
For Sale
Off Market
Home type
Price / sqft
Year built
Home Details
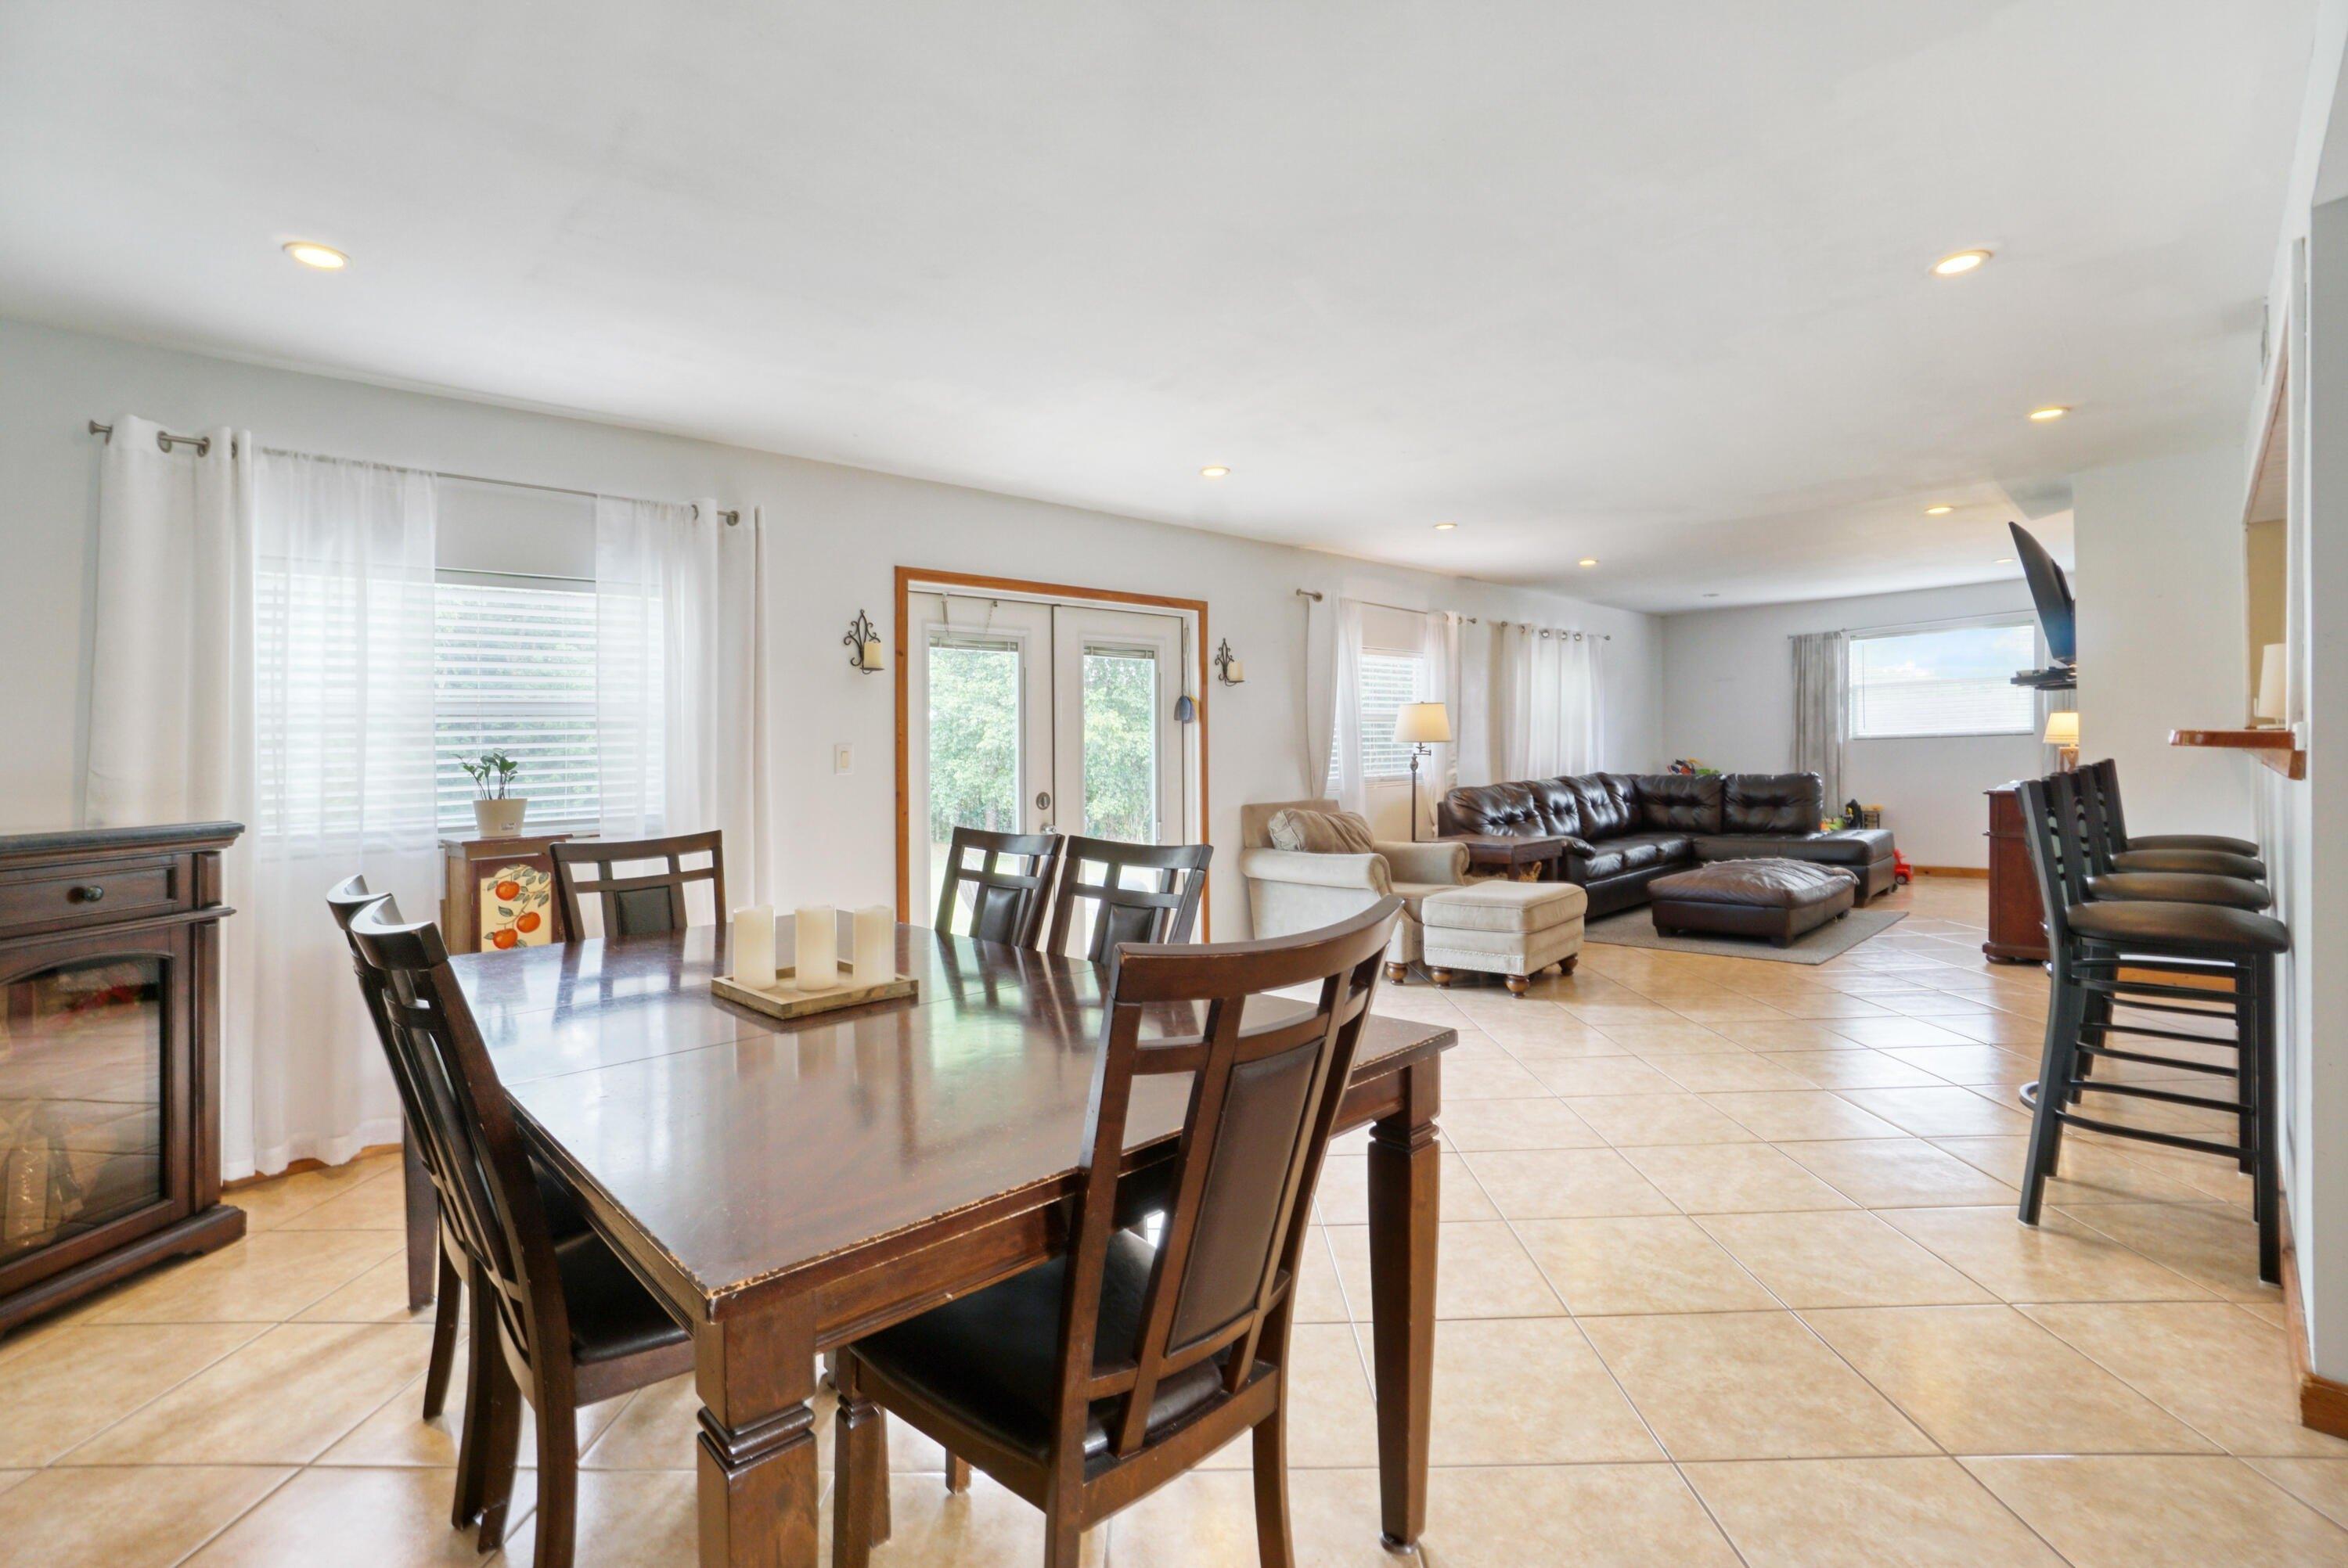
Virtually Staged. **MAJOR PRICE IMPROVEMENT!** Welcome to an exceptional Dunedin retreat offering **5 bedrooms, 4.5 bathrooms, 3,056 square feet, TWO PRIMARY SUITES, and a thoughtfully designed floor plan ideal for multi-generational living.** Situated on a spacious homesite, this beautifully appointed two-story residence blends elegant finishes, generous living spaces, and incredible indoor-outdoor versatility.nnStep inside to soaring ceilings, rich wood flooring, and an inviting open-concept layout designed for both everyday living and entertaining. At the heart of the home, the chef-inspired kitchen features granite countertops, stainless steel appliances, custom wood cabinetry, a large center island with seating, built-in wall oven and microwave, decorative tile backsplash, and abundant storage and prep space. The kitchen opens directly to the spacious family room, creating an ideal gathering space for family and friends.nnA true standout feature is the **TWO PRIMARY SUITES-one conveniently located on each floor.** The first-floor primary suite offers privacy and easy access to the covered rear patio. Its luxurious ensuite features dual vanities, granite countertops, a spacious walk-in shower, and ample storage. Upstairs, the second primary suite provides a private retreat complete with its own ensuite bath and access to a covered balcony overlooking the property.nnThe second floor also offers a spacious loft that can easily function as a media room, home office, playroom
Interior Details
3056
5
4
Has Heating:
Yes
Heating Type:
Central
Has Cooling:
Yes
Cooling Type:
Central
Has Fuel:
No
Fuel Type:
N/A
Has Basement:
No
Basement Type:
N/A
Has Flooring:
No
Flooring Type:
Carpet
Has Fireplace:
Yes
Fireplace Type:
N/A
Property Details
7379
No
No
Type:
Garage, Attached
Location:
N/A
Status:
N/A
Number of Spaces:
2
No
No
No
No
No
No
No
Construction Details
N/A
Brick
N/A
Gable/hip
Composition Shingle
Tax History
Year
Amount
Land
Improvement
Percent Change
Assessment
2020
$9,287
$166,706
$339,721
--%
$506,427
2019
$9,431
$124,707
$338,877
--%
$463,584
2018
$8,809
$103,536
$321,103
--%
$424,639
2017
$1,424
$112,546
$0
--%
$112,546

Average Home Price in 34698
Nearby Properties
Zip Code
Price
Bed
Bath
Sqft
Lot
Sold Date
$704,085
4 Beds
2 Baths
3,166 Sqft
7,623 Lot (sqft)
Sold 09/29/2026
$850,000
$850,000
5 Beds
4 Baths
3,056 Sqft
7,379 Lot (sqft)
Sold 10/26/2026
$1,190,000
$1,190,000
4 Beds
3 Baths
3,417 Sqft
38,995 Lot (sqft)
Sold 10/26/2026
$749,499
5 Beds
3 Baths
2,752 Sqft
7,806 Lot (sqft)
Sold 10/26/2026
$995,000
4 Beds
3 Baths
2,720 Sqft
42,846 Lot (sqft)
Sold 10/26/2026
$739,000
4 Beds
3 Baths
3,063 Sqft
18,583 Lot (sqft)
Sold NaN/NaN/NaN
$897,117
$897,117
5 Beds
3 Baths
3,468 Sqft
9,087 Lot (sqft)
Sold 10/27/2026
$895,000
4 Beds
4 Baths
3,491 Sqft
9,914 Lot (sqft)
Sold 10/13/2026