
Member Features
Find Real Estate Bargain!
Full foreclosure details
Home value, equity and ownership info
Find homes priced below market
Get full access with a FREE Account
Already a member?
$2,595,000
Listing Price5beds
2.5baths
6,246sqft
19,681sqft lot
12706 Highwick Cir, Farragut, TN 37934
Member Features
Find Real Estate Bargain!
Full foreclosure details
Home value, equity and ownership info
Find homes priced below market
Get full access with a FREE Account
Already a member?
For Sale
Pending
Off Market
Home type
Price / sqft
Year built
Home Details
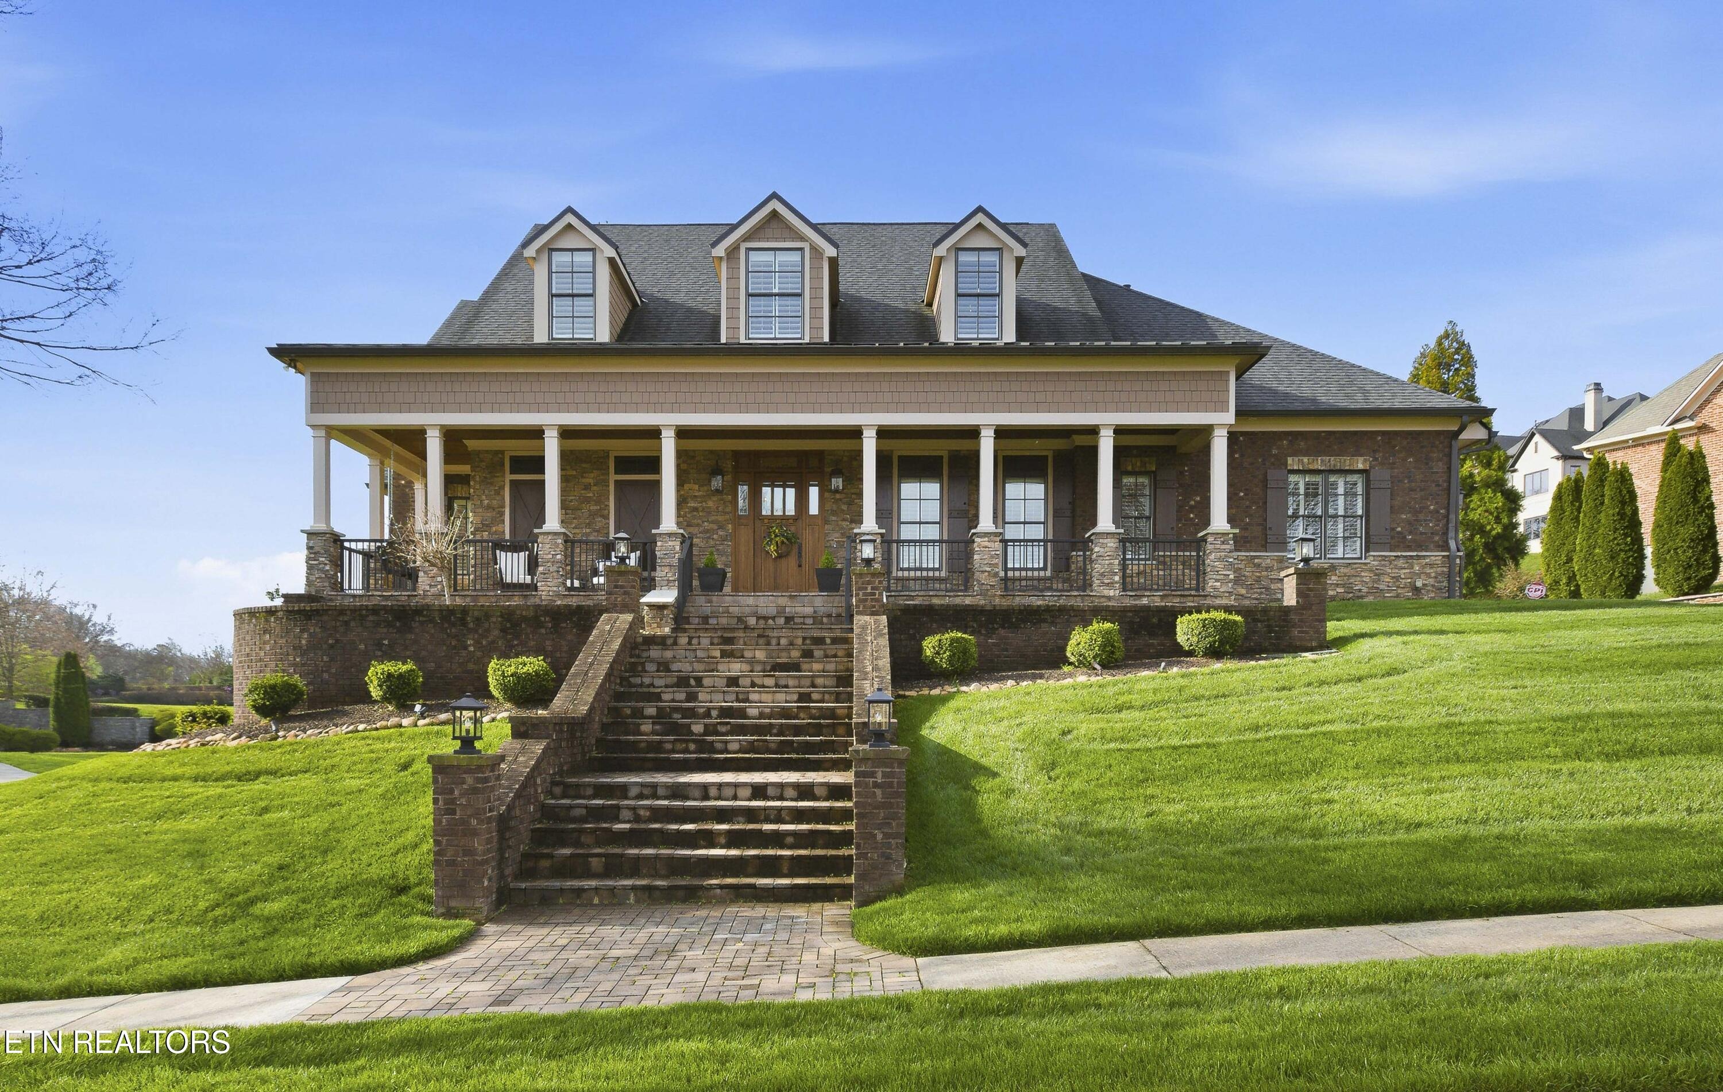
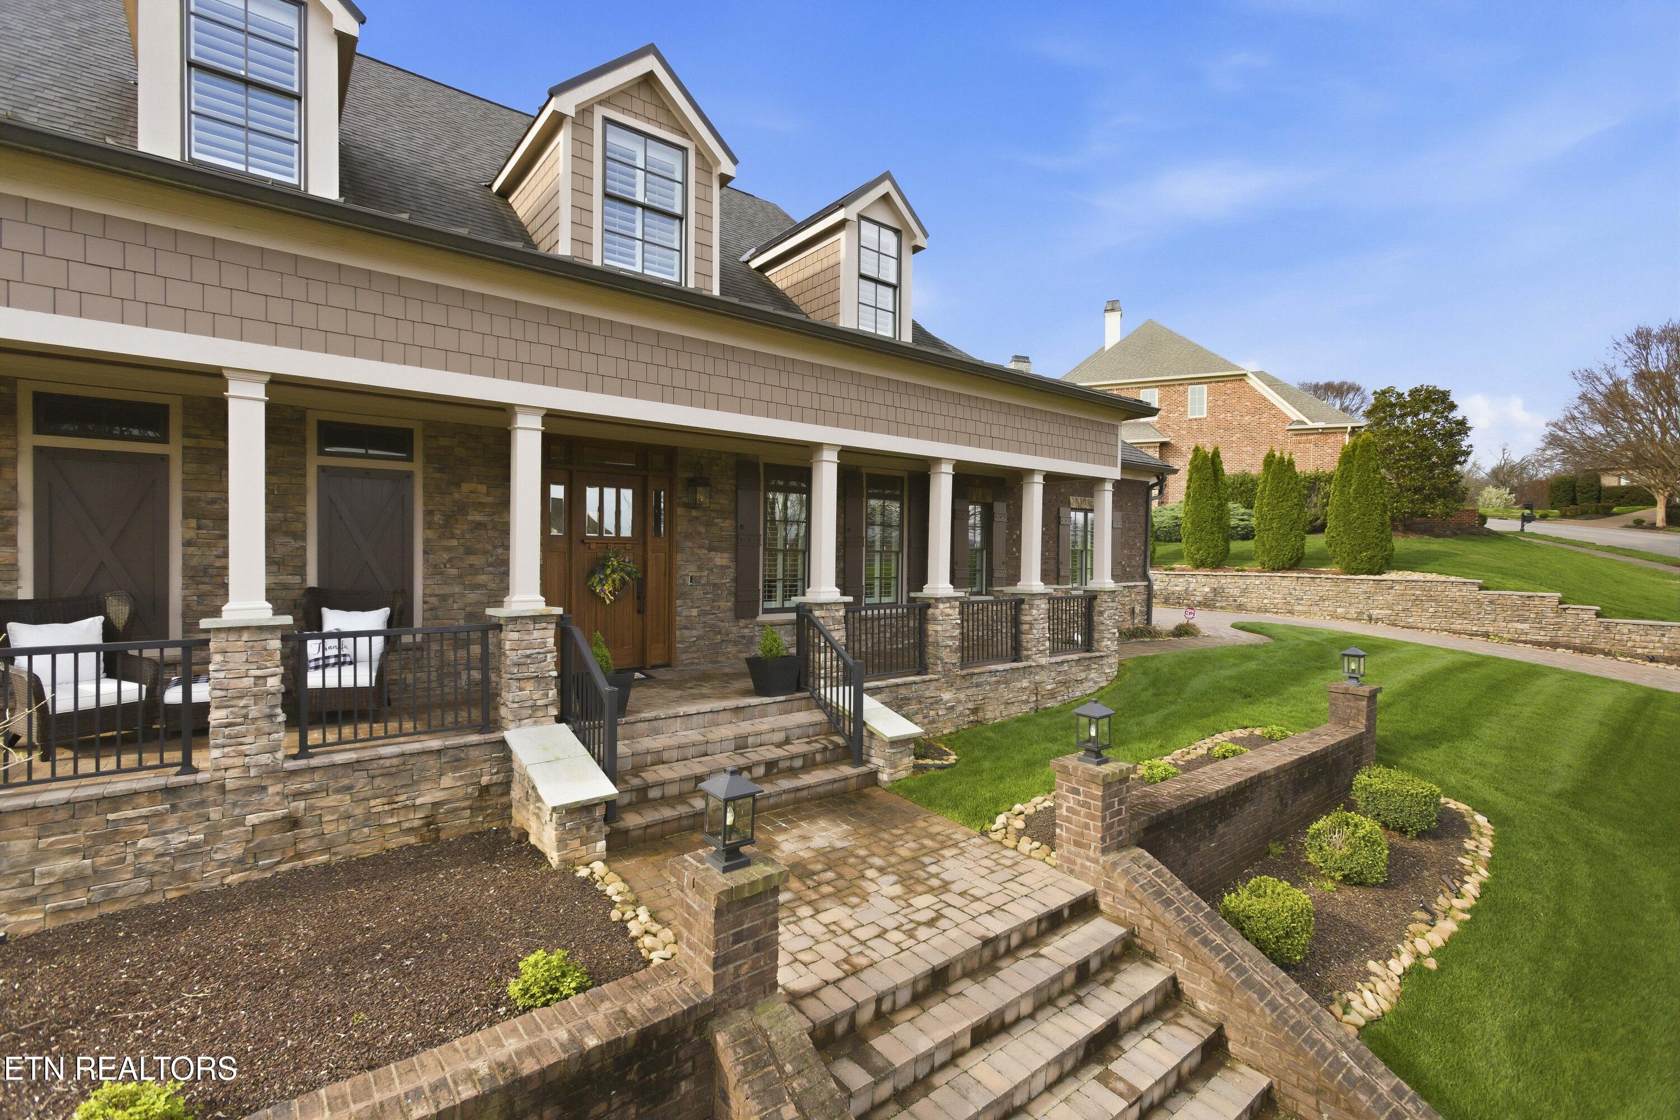
Located in the revered community of Bridgemore, this brick and stone home offers ample opportunities to live an exceptional life. The covered front porch, which extends across the front of the house, allows a bit of rest and relaxation under cover while taking in the beautiful views of elegant lawns and a community water feature. Through the front of the home guests and family are welcomed into the foyer offering a glimpse of the curved staircase, beautiful wood floors, and wainscoting. A formal dining room presents on the right with a coffered ceiling, wainscoting, ample natural light and space not only for your dining room table but your favorite hutch or china cabinet too. The formal living space has a vaulted ceiling, built-ins, and an over-sized window which allows plenty of natural light into the space as well as views of the back deck and yard. The large open eat-in kitchen with coffered ceiling, large island/breakfast bar, stainless appliances, gas cooktop, glass-front cabinetry, and built-ins has seamless access to the intimate living space with vaulted ceiling and exposed beams creating a spot where morning coffee and nights at home will be spent relaxing by the fire or enjoying the view. The primary bedroom is large with a seating area, private access to the back deck, and an ensuite with dual vanities, walk-in shower and soaking tub. The upper level has three bedrooms - one bedroom is an ensuite with the remaining two sharing a Jack & Jill bath - as well as some a
Interior Details
6246
5
2.5
Has Heating:
Yes
Heating Type:
Forced Air With Air Conditioning
Has Cooling:
Yes
Cooling Type:
N/A
Has Fuel:
Yes
Fuel Type:
Gas
Has Basement:
No
Basement Type:
Partial
Has Flooring:
No
Flooring Type:
N/A
Has Fireplace:
Yes
Fireplace Type:
N/A
Property Details
19681
Yes
Yes
Type:
Garage, Attached
Location:
N/A
Status:
N/A
Number of Spaces:
3
No
Yes
No
No
No
No
No
Construction Details
Custom Design
Brick
N/A
N/A
Composition Shingle
Tax History
Year
Amount
Land
Improvement
Percent Change
Assessment
2020
$5,168
$0
$0
--%
$243,750
2019
$5,168
$0
$0
--%
$243,750
2018
$636
$0
$0
--%
$30,000
2017
$636
$0
$0
--%
$30,000
2016
$696
$0
$0
--%
$30,000
2014
$696
$0
$0
--%
$30,000
2013
$696
$0
$0
--%
$30,000
2012
$882
$0
$0
--%
$37,375

Average Home Price in 37934
Nearby Properties
Zip Code
Price
Bed
Bath
Sqft
Lot
Sold Date
$2,300,000
$2,300,000
4 Beds
4 Baths
5,647 Sqft
30,528 Lot (sqft)
Sold 10/05/2026
$2,790,000
$2,790,000
6 Beds
7 Baths
6,936 Sqft
31,128 Lot (sqft)
Sold 09/29/2026
$2,015,492
$2,015,492
6 Beds
3.5 Baths
6,605 Sqft
24,269 Lot (sqft)
Sold 10/06/2026
$3,999,999
$3,999,999
4 Beds
4 Baths
6,000 Sqft
34,188 Lot (sqft)
Sold 10/05/2026
$2,595,000
$2,595,000
5 Beds
2.5 Baths
6,246 Sqft
19,681 Lot (sqft)
Sold 09/29/2026




