
Member Features
Find Real Estate Bargain!
Full foreclosure details
Home value, equity and ownership info
Find homes priced below market
Get full access with a FREE Account
Already a member?
$550,000
Listing Price3beds
4baths
1,874sqft
104,108sqft lot
23934 Highway 9, Forest City, IA 50436
Member Features
Find Real Estate Bargain!
Full foreclosure details
Home value, equity and ownership info
Find homes priced below market
Get full access with a FREE Account
Already a member?
For Sale
Off Market
Home type
Price / sqft
Year built
Home Details
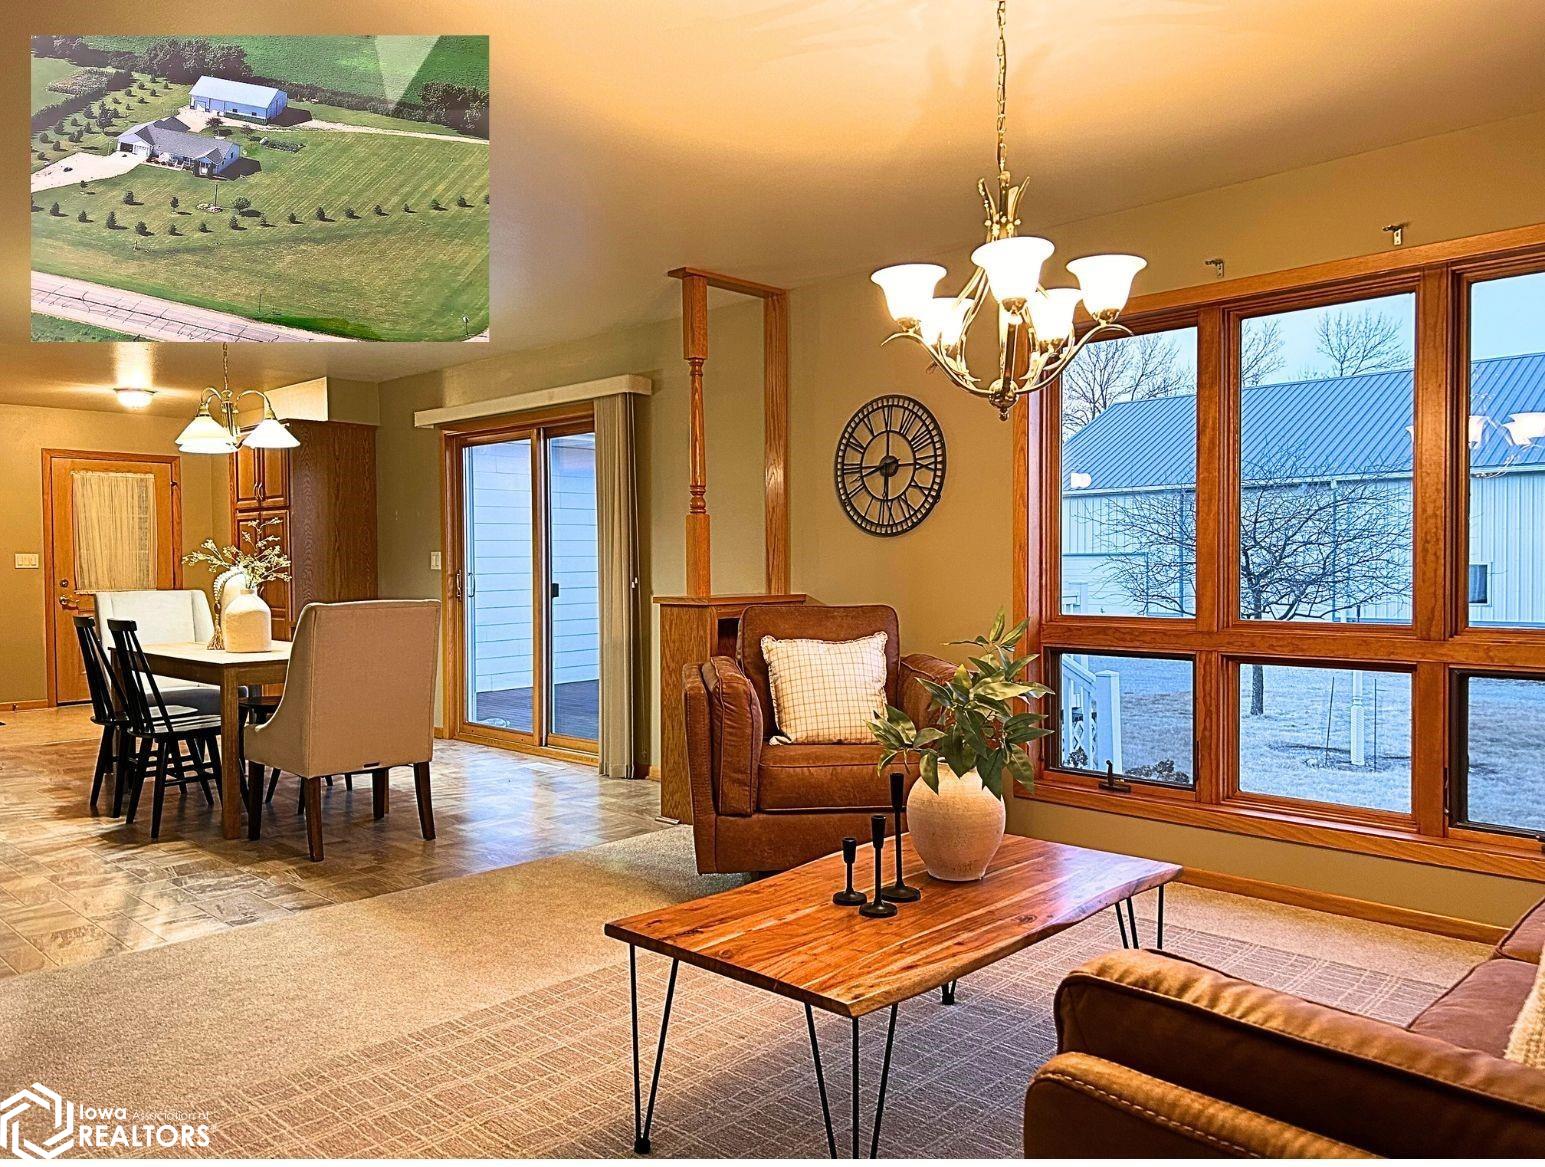
This ranch-style house is located on 2.39 A along Hwy 9, just east of Forest City. Built by local contractor Clarence Wellik for his family, the residence offers comfort, space, & extras, inside & out. The exterior boasts a metal roof & cement board siding, plus inviting front & back composite decksideal for relaxing, entertaining, or watching the kids ride 4-wheelers or ponies on the expansive, flat yard. A ramp in the attached garage accesses the back foyer. A covered front deck welcomes family & friends to the home. Inside, youll appreciate the combined formal LR/DR dining area, perfect for hosting large gatherings. The eat-in kitchen is equipped with abundant cabinetry featuring pull-out shelving, a central island, & easy access to the back deck via a sliding door. The desirable split-BR floor plan includes a spacious MBR suite, inc. a bath with a shower & jetted tub, & a WIC. Two add'l ML BRs, separated by a full bath, provide ample space & privacy. The convenient laundry room has storage closets, a half bath, & a window. The LL expands the living space with an L-shaped family & game room area, offering a great setup for both relaxation & recreation. A bonus room with a closet (but no window) offers the potential of a fourth BR. The LL also includes an office, bath, & a dedicated storage room. Need a shop & storage for additional vehicles, boats, etc.? A 36' x 60' steel building offers a heated shop w
Interior Details
1874
3
4
Has Heating:
Yes
Heating Type:
Forced Air With Air Conditioning
Has Cooling:
Yes
Cooling Type:
N/A
Has Fuel:
Yes
Fuel Type:
Gas
Has Basement:
No
Basement Type:
Finished
Has Flooring:
No
Flooring Type:
Carpet
Has Fireplace:
Yes
Fireplace Type:
N/A
Property Details
104108
Yes
Yes
Type:
Garage, Attached
Location:
N/A
Status:
N/A
Number of Spaces:
2
No
No
No
No
No
No
No
Construction Details
A-frame
Concrete
N/A
Gable
Metal
Tax History
Year
Amount
Land
Improvement
Percent Change
Assessment
2019
$3,432
$21,740
$219,250
--%
$240,990
2019
$3,432
$21,740
$219,250
--%
$240,990
2018
$3,328
$20,700
$208,810
--%
$229,510
2017
$3,462
$20,700
$208,810
--%
$229,510
2015
$3,180
$0
$0
--%
$216,120

Average Home Price in 50436
Nearby Properties
Zip Code
Price
Bed
Bath
Sqft
Lot
Sold Date
$550,000
3 Beds
4 Baths
1,874 Sqft
104,108 Lot (sqft)
Sold 09/29/2026




