Member Features
Find Real Estate Bargain!
Full foreclosure details
Home value, equity and ownership info
Find homes priced below market
Get full access with a FREE Account
Already a member?
$272,025
Listing Price3beds
2baths
1,652sqft
32,670sqft lot
15379 Highway 70f, Madill, OK 73446
Member Features
Find Real Estate Bargain!
Full foreclosure details
Home value, equity and ownership info
Find homes priced below market
Get full access with a FREE Account
Already a member?
For Sale
Off Market
Home type
Price / sqft
Year built
Home Details
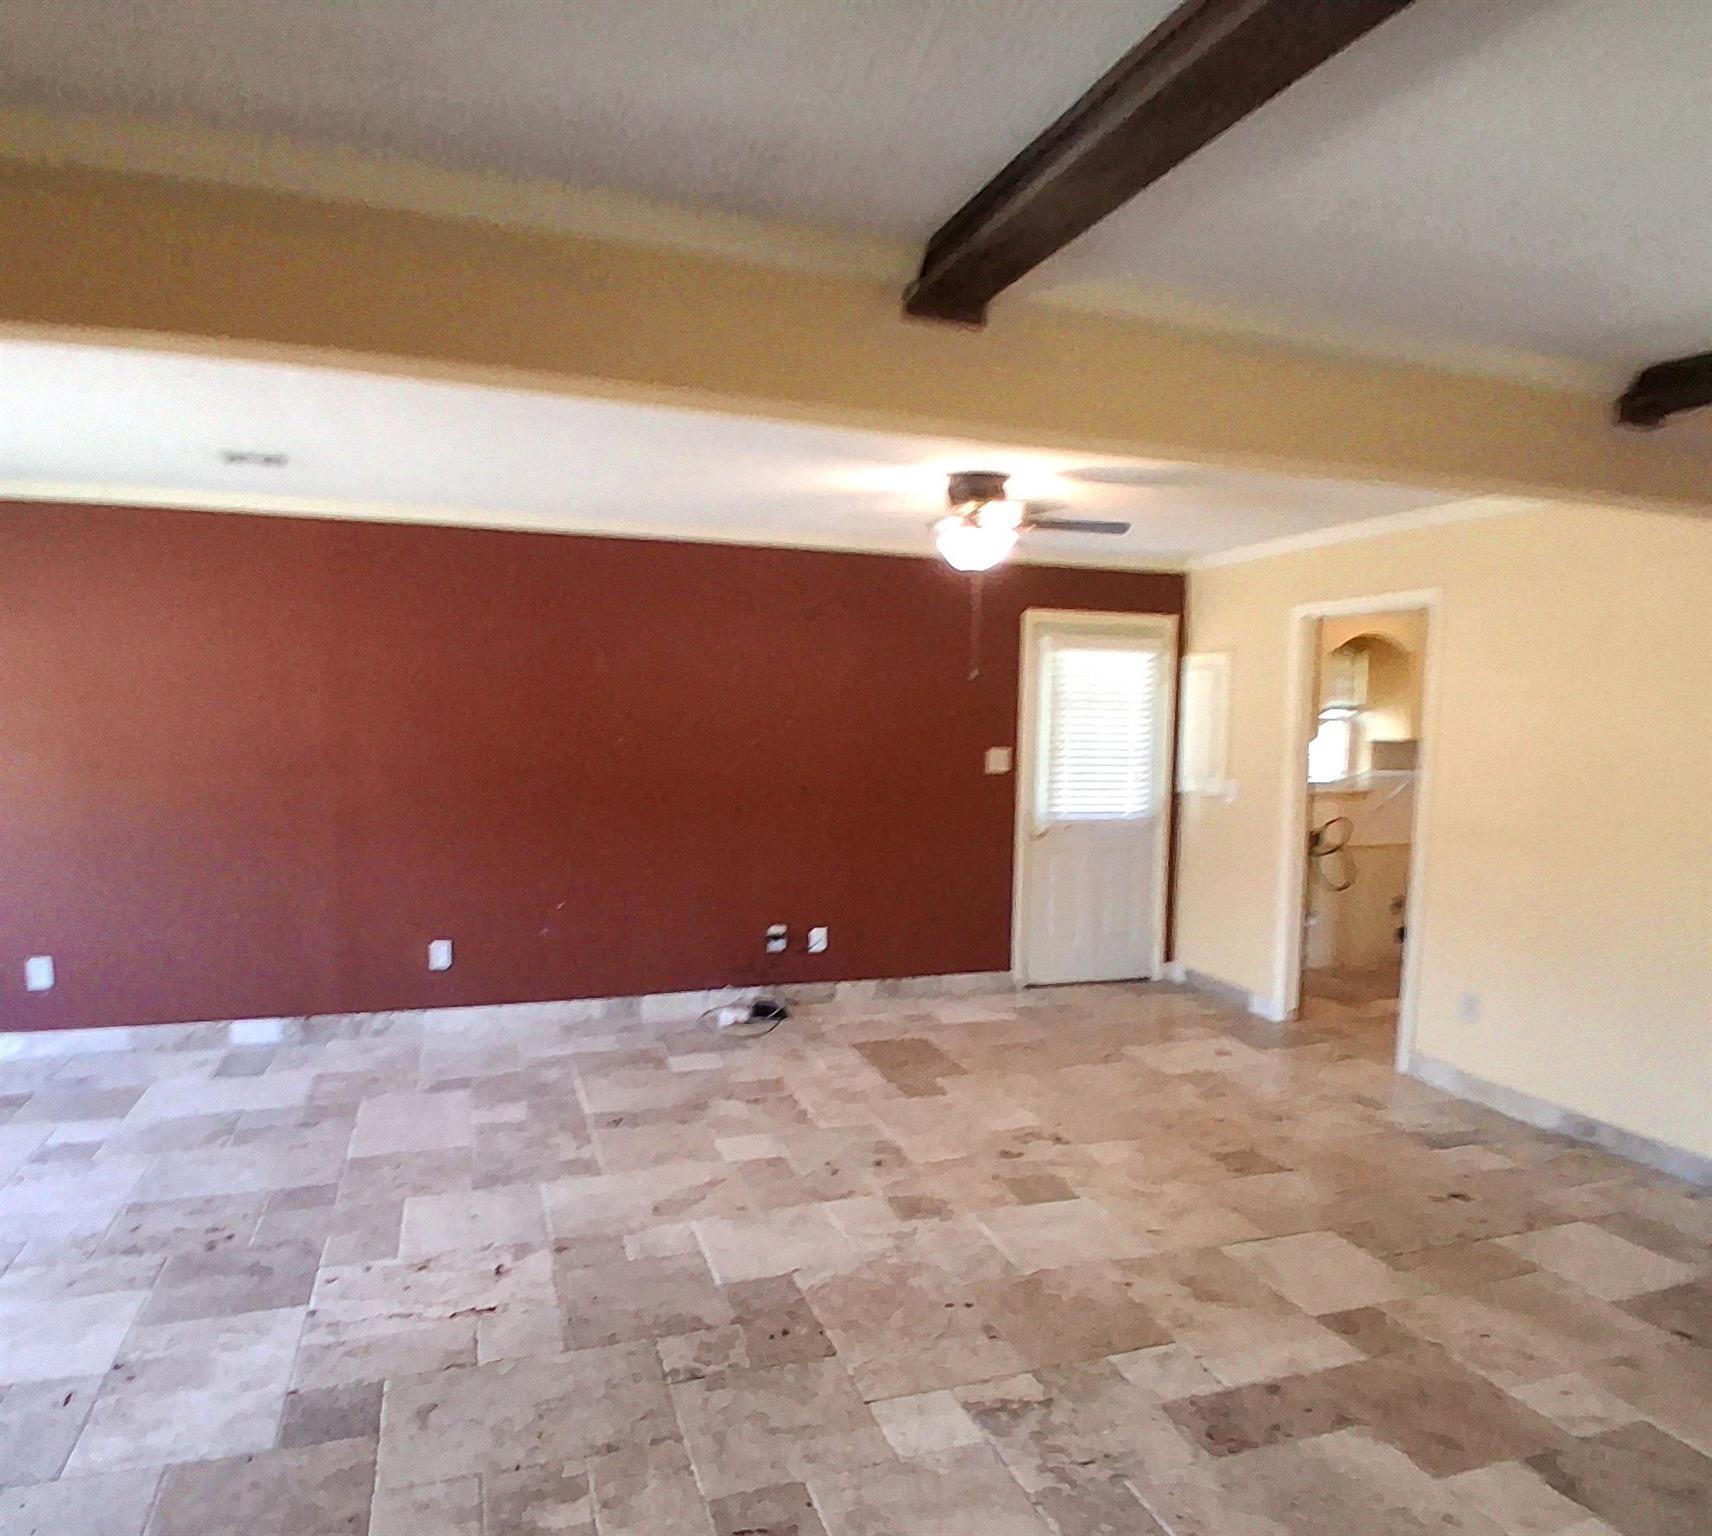
This fully remodeled home on approximately three-quarters of an acre offers the perfect combination of modern updates and a peaceful country setting, all with convenient access to Madill amenities, Highway 70, and Lake Texoma. Move-in ready and thoughtfully updated, this property provides both space and comfort just minutes from town.nnThe spacious home features three bedrooms and two bathrooms, with a flexible layout that could easily be converted into a fourth bedroom if desired. Interior updates include new vinyl click-lock flooring, new carpet in the bedrooms, hand-troweled textured walls, fresh interior paint, LED can lighting, new doors and hardware, updated trim, and ceiling fans throughout.nnThe kitchen has been completely refreshed with new cabinetry, quartz countertops, stainless steel appliances, and modern fixtures. Both bathrooms have also been updated with new tubs, showers, and faucets, offering a clean, contemporary feel.nnOutside, the property sits on a spacious lot ideal for outdoor living, gardening, or simply enjoying the privacy of country living. A 540 square foot insulated shop with electric and roll-up door provides excellent workspace or storage, along with an additional 480 square foot attached carport for parking or lake equipment.nnMajor improvements include a new metal roof, board-and-batten siding, vinyl insulated windows, freshly poured concrete, a new aerobic system, and a Trane furnace, giving buyers confidence in the homes condition.nnPriced
Interior Details
1652
3
2
Has Heating:
Yes
Heating Type:
Central
Has Cooling:
Yes
Cooling Type:
Central
Has Fuel:
No
Fuel Type:
N/A
Has Basement:
No
Basement Type:
N/A
Has Flooring:
No
Flooring Type:
N/A
Has Fireplace:
Yes
Fireplace Type:
N/A
Property Details
32670
No
No
Type:
Carport (unspecified)
Location:
N/A
Status:
N/A
Number of Spaces:
0
No
No
No
No
No
No
No
Construction Details
Traditional/old
Brick Veneer
N/A
Gable
Metal
Tax History
Year
Amount
Land
Improvement
Percent Change
Assessment
2020
$492
$591
$5,744
--%
$6,335
2020
$492
$591
$5,908
--%
$6,499
2018
$471
$591
$5,990
--%
$6,581
2018
$471
$591
$6,031
--%
$6,622
2017
$457
$591
$5,838
--%
$6,429

Average Home Price in 73446
Nearby Properties
Zip Code
Price
Bed
Bath
Sqft
Lot
Sold Date
$255,000
$255,000
3 Beds
2 Baths
1,683 Sqft
19,096 Lot (sqft)
Sold 10/27/2026
$297,345
$297,345
3 Beds
2 Baths
1,683 Sqft
21,819 Lot (sqft)
Sold 10/26/2026
$272,025
$272,025
3 Beds
2 Baths
1,652 Sqft
32,670 Lot (sqft)
Sold 10/26/2026