Member Features
Find Real Estate Bargain!
Full foreclosure details
Home value, equity and ownership info
Find homes priced below market
Get full access with a FREE Account
Already a member?
$450,000
Listing Price3beds
3baths
1,866sqft
33,198sqft lot
11709 Highway 58, Georgetown, TN 37336
Member Features
Find Real Estate Bargain!
Full foreclosure details
Home value, equity and ownership info
Find homes priced below market
Get full access with a FREE Account
Already a member?
For Sale
Off Market
Home type
Price / sqft
Year built
Home Details
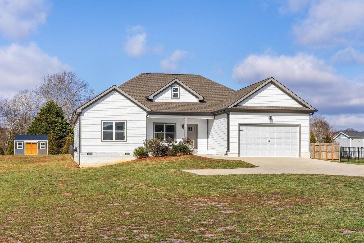
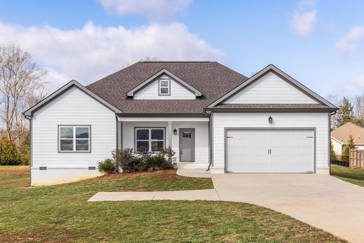
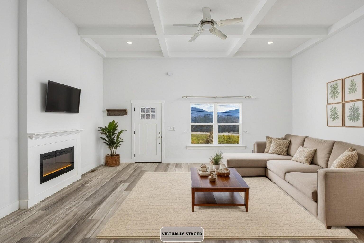
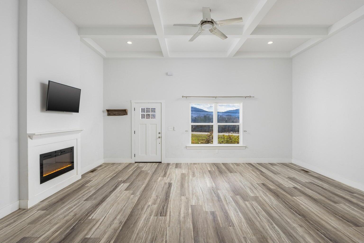
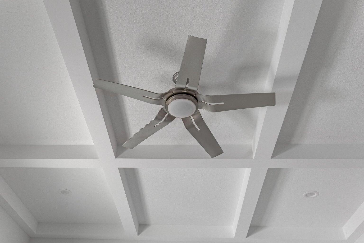
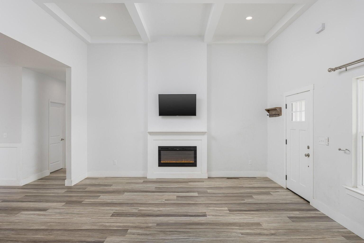
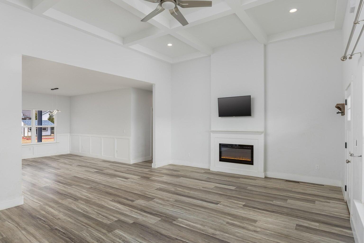
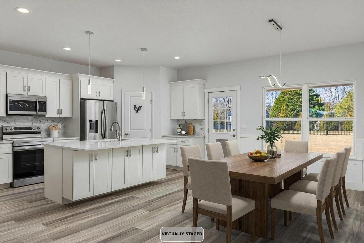
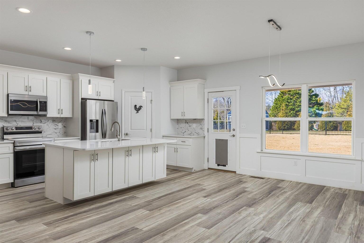
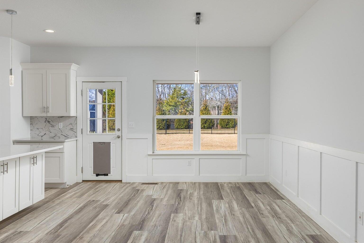
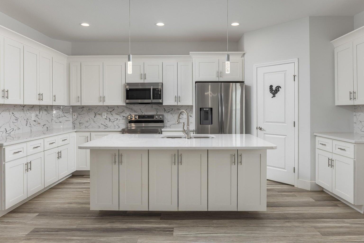
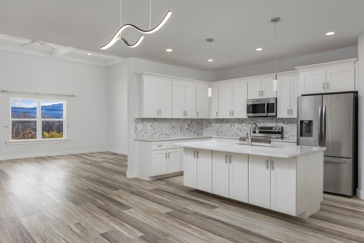
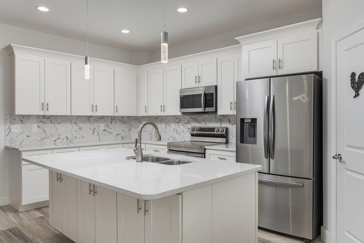
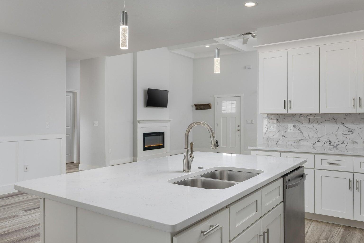
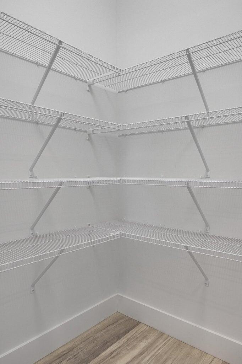
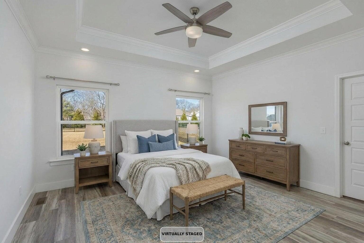
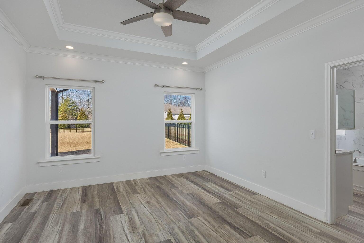
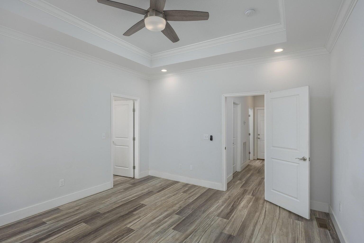
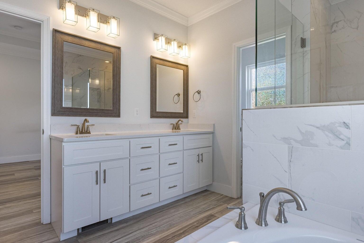
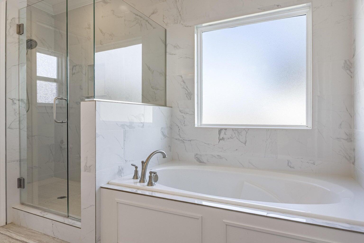
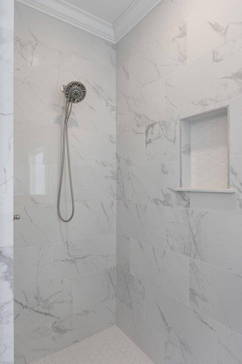
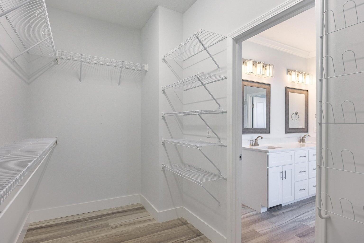
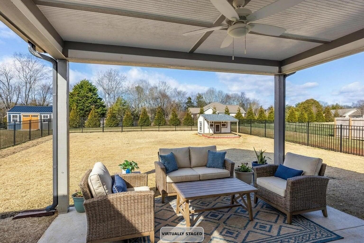
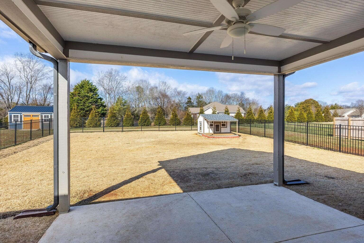
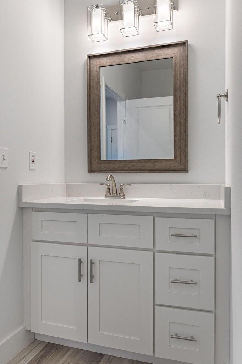
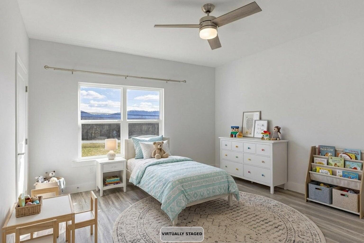
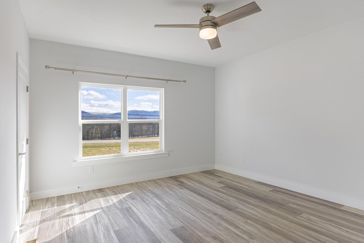
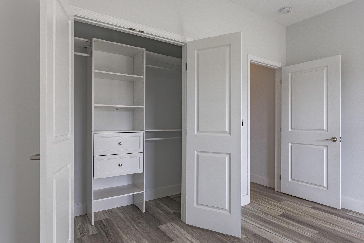
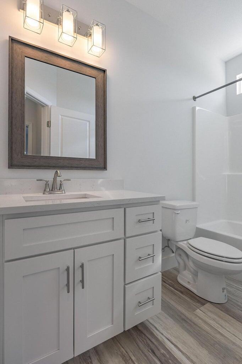
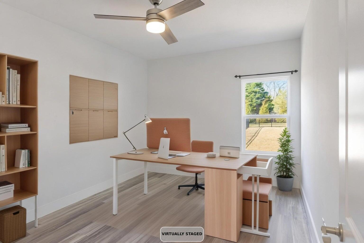
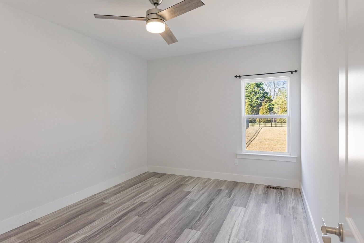
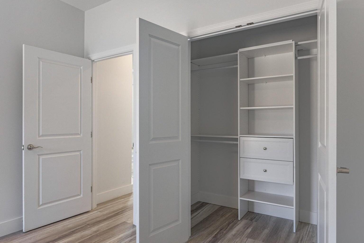
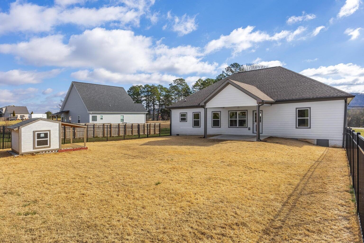
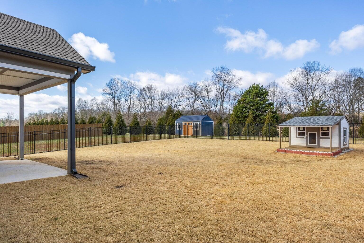
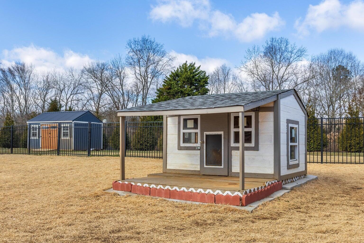
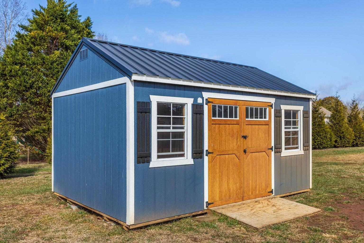
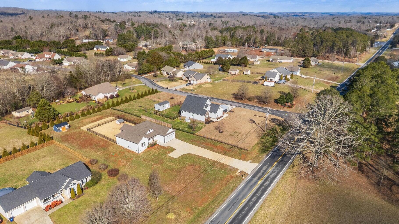
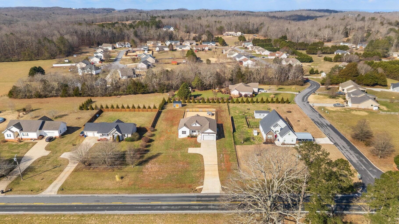
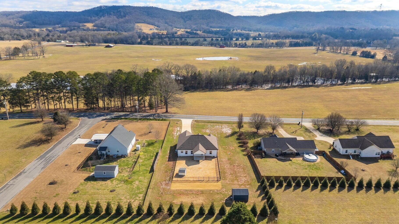
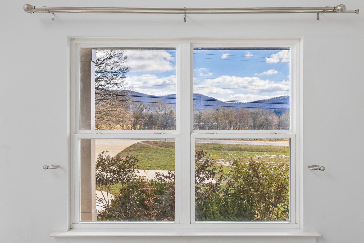
This home on ? acre truly has it all! The 3 bedroom and 2.5 bath one level home has 14' coffered ceilings in the Living Room that set the tone for elegance and easy living. The open floor plan invites you into the kitchen dining area with a large pantry, granite counters and quality cabinetry with soft close features. The neutral flooring is luxury vinyl throughout. The primary bedroom has a relaxing bath with separate shower and tub, double vanities and a large walk-in closet. The split floorplan has two more bedrooms and a hall bath on the other side of the home. Your guests will enjoy a private half bath powder room. The extra-large laundry room which includes the washer and dryer is a perfect space to store those extra items. You will love the large covered back patio overlooking the fenced yard with custom matching doghouse/playhouse. The fenced yard is large but it does not incorporate the full back yard, leaving room for the included storage shed and space to park an RV/Trailer. The double front-loading garage has a workbench that is included with the home. Sip a cup of morning coffee and take in the sunrise over a beautiful Tennessee ridge from your front porch. The crawl space has been encapsulated. Don't wait to see this move-in ready home. Some photos have been virtually staged to show possible furniture placement. Call your favorite Realtor and make that appointment today!
Interior Details
1866
3
3
Has Heating:
Yes
Heating Type:
Central
Has Cooling:
Yes
Cooling Type:
Central
Has Fuel:
No
Fuel Type:
N/A
Has Basement:
No
Basement Type:
N/A
Has Flooring:
No
Flooring Type:
N/A
Has Fireplace:
Yes
Fireplace Type:
N/A
Property Details
33198
No
No
Type:
N/A
Location:
N/A
Status:
N/A
Number of Spaces:
N/A
N/A
N/A
N/A
N/A
N/A
N/A
N/A
Construction Details
Ranch
Fiber Cement Siding (hardi-board/hardi-plank)
N/A
Gable/hip
Asphalt
Tax History
Year
Amount
Land
Improvement
Percent Change
Assessment
2019
$172
$0
$0
--%
$6,250
2018
$172
$0
$0
--%
$6,250
2017
$172
$0
$0
--%
$6,250
2016
$138
$0
$0
--%
$5,000
2015
$138
$0
$0
--%
$5,000
2013
$138
$0
$0
--%
$5,000
2012
$138
$0
$0
--%
$5,000

Average Home Price in 37336
Nearby Properties
Zip Code
Price
Bed
Bath
Sqft
Lot
Sold Date
$362,991
-- Beds
2 Baths
1,688 Sqft
33,136 Lot (sqft)
Sold 05/29/2026
$450,000
3 Beds
3 Baths
1,866 Sqft
33,198 Lot (sqft)
Sold 01/27/2026
$389,900
3 Beds
2 Baths
1,920 Sqft
21,678 Lot (sqft)
Sold 10/27/2026
$340,000
3 Beds
2 Baths
1,648 Sqft
26,059 Lot (sqft)
Sold 10/27/2026