Member Features
Find Real Estate Bargain!
Full foreclosure details
Home value, equity and ownership info
Find homes priced below market
Get full access with a FREE Account
Already a member?
$496,930
Listing Price2beds
4.5baths
2,344sqft
174,240sqft lot
12600 Sw Highway 484, Dunnellon, FL 34432
Member Features
Find Real Estate Bargain!
Full foreclosure details
Home value, equity and ownership info
Find homes priced below market
Get full access with a FREE Account
Already a member?
For Sale
Off Market
Home type
Price / sqft
Year built
Home Details
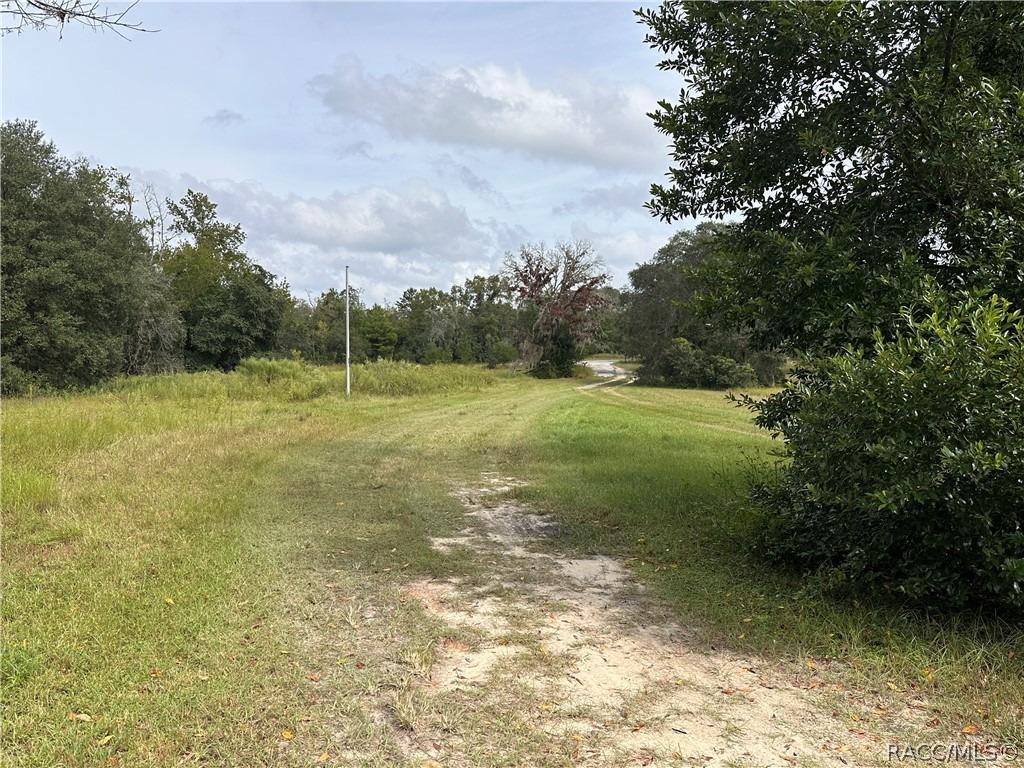
Discover a rare combination of income potential, natural beauty, and peaceful living with this unique and turn-key four-acre property, zoned for horses and perfectly positioned between Ocala and Dunnellon. Just moments from the crystal-clear Rainbow River, youll have easy access to kayaking, canoeing, swimming, and tubing. Even more exceptional, the back of the property borders the Cross Florida Greenway and the Pruitt Trailhead, giving you coveted, direct access to miles of horseback-riding and hiking trails, an amenity few properties can offer. The main home provides comfortable everyday living with two bedrooms, two and a half baths, laundry facilities, and an updated AC system in 2021. Multiple back porches, including a screened porch, BBQ area, and a dedicated pool porch, create inviting spaces to relax, entertain, and enjoy tranquil views of the pool and surrounding landscape. A divided pasture with new fencing and upgraded electrical in the workshop and cottages adds to the appeal of this property. Two additional residences add tremendous versatility. The primary guesthouse offers a studio-style layout with one bedroom, one bath, and a kitchenette, all with direct access to the pool deck. A second rental cottage, affectionately known as The Back Porch, features a separate bedroom and living room along with a charming porch overlooking the scenic Greenway. These spaces are ideal for rental income, multigenerational living, or hosting guests in complete comfort. If you p
Interior Details
2344
2
4.5
Has Heating:
Yes
Heating Type:
Heat Pump
Has Cooling:
Yes
Cooling Type:
Central
Has Fuel:
Yes
Fuel Type:
Electric
Has Basement:
No
Basement Type:
N/A
Has Flooring:
No
Flooring Type:
Wood (unspecified)
Has Fireplace:
Yes
Fireplace Type:
N/A
Property Details
174240
Yes
Yes
Type:
Carport (unspecified)
Location:
N/A
Status:
N/A
Number of Spaces:
1
No
No
No
No
Yes
No
No
Construction Details
Modern
Wood
N/A
Gable
Metal
Tax History
Year
Amount
Land
Improvement
Percent Change
Assessment
2020
$1,952
$33,744
$105,211
--%
$138,955
2019
$1,941
$33,744
$103,310
--%
$137,054
2018
$1,305
$0
$0
--%
$101,247
2017
$1,126
$0
$0
--%
$89,477
2016
$1,092
$0
$0
--%
$87,637
2014
$1,029
$0
$0
--%
$86,337
2013
$1,003
$0
$0
--%
$85,061
2012
$987
$0
$0
--%
$83,639

Average Home Price in 34432
Nearby Properties
Zip Code
Price
Bed
Bath
Sqft
Lot
Sold Date
$496,930
2 Beds
4.5 Baths
2,344 Sqft
174,240 Lot (sqft)
Sold 10/26/2026