
Member Features
Find Real Estate Bargain!
Full foreclosure details
Home value, equity and ownership info
Find homes priced below market
Get full access with a FREE Account
Already a member?
$1,000,000
Listing Price5beds
6baths
3,335sqft
477,853sqft lot
27500 Se Highway 42, Umatilla, FL 32784
Member Features
Find Real Estate Bargain!
Full foreclosure details
Home value, equity and ownership info
Find homes priced below market
Get full access with a FREE Account
Already a member?
For Sale
Off Market
Home type
Price / sqft
Year built
Home Details
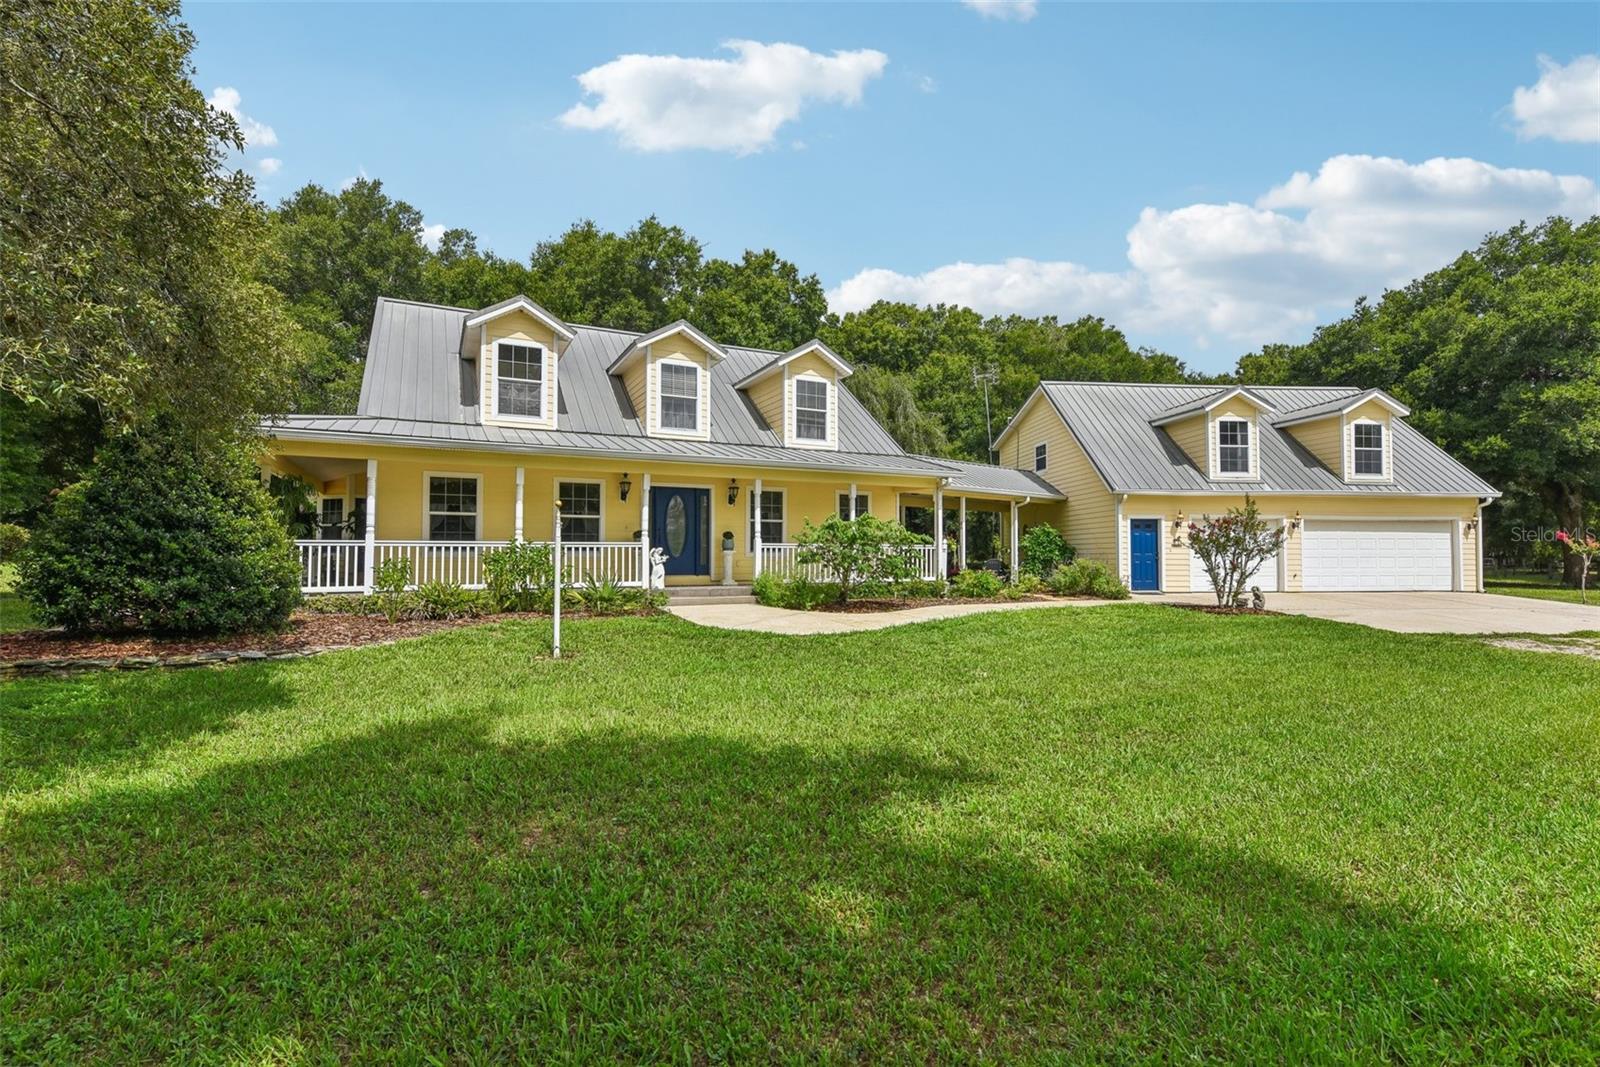
Welcome to Lantern Hill Farm, a 10.97-acre equestrian estate in Umatilla, ideally situated across from the 100 mile White Trail in the renowned Ocala National Forest. This prime fully-fenced property is entirely in Flood Zone X and features a custom home, oversized 3 car garage, 1 bedroom apartment, 6-stall barn, arena, metal workshop, and 8 fenced paddocks, providing everything needed for horse enthusiasts. All buildings come with metal roofs. The elegant 2 story 4-bed, 2.5-bath residence boasts a gourmet kitchen, spacious living areas, and a downstairs master suite, all with panoramic views of the lush pastures from the covered wrap-around porch. The home comes with solar panels that generally provide credits and a 2017 HVAC. A breezeway connects the main house to the 3 car garage that includes a full bath and second laundry. Take the stairs above the garage to find a spacious 898 sq ft 1-bed apartment with full kitchen and bath, and dedicated 2018 HVAC. Walk through the shade trees and past the fenced arena to the 6-stall barn complete with center aisle, overhang and cross aisle. Theres ample storage with both a feed/tack room and an office with a full bath. All your farm equipment and toys can be kept safely in the enclosed 32x32 metal workshop with 2 rolling doors, electricity and sink. An additional lean-to off the side allows for hay storage or a boat/camper. On the other side is a RV pad and 220 hook up and separate septic system. This property feels very private in i
Interior Details
3335
5
6
Has Heating:
Yes
Heating Type:
Forced Air With Air Conditioning
Has Cooling:
Yes
Cooling Type:
Central
Has Fuel:
Yes
Fuel Type:
Electric
Has Basement:
No
Basement Type:
N/A
Has Flooring:
No
Flooring Type:
Ceramic Tile
Has Fireplace:
Yes
Fireplace Type:
N/A
Property Details
477853
Yes
Yes
Type:
Garage, Attached
Location:
N/A
Status:
N/A
Number of Spaces:
8
No
No
No
No
Yes
No
No
Construction Details
Modern
Other (not Classified)
N/A
Gable
Metal
Tax History
Year
Amount
Land
Improvement
Percent Change
Assessment
2020
$2,886
$0
$0
--%
$214,778
2019
$3,502
$0
$0
--%
$211,044
2018
$3,312
$0
$0
--%
$207,473
2017
$3,273
$0
$0
--%
$204,235
2016
$3,227
$0
$0
--%
$201,076
2014
$3,043
$0
$0
--%
$196,481
2013
$2,954
$0
$0
--%
$192,623
2012
$2,914
$0
$0
--%
$190,226

Average Home Price in 32784
Nearby Properties
Zip Code
Price
Bed
Bath
Sqft
Lot
Sold Date
$1,000,000
$1,000,000
5 Beds
6 Baths
3,335 Sqft
477,853 Lot (sqft)
Sold 10/12/2026





