Member Features
Find Real Estate Bargain!
Full foreclosure details
Home value, equity and ownership info
Find homes priced below market
Get full access with a FREE Account
Already a member?
$1,098,000
Listing Price5beds
3baths
2,727sqft
45,738sqft lot
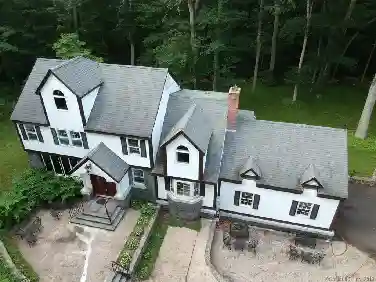
8 Highview Rd, Madison, CT 06443
Member Features
Find Real Estate Bargain!
Full foreclosure details
Home value, equity and ownership info
Find homes priced below market
Get full access with a FREE Account
Already a member?
For Sale
Off Market
Home type
Price / sqft
Year built
Home Details
One-of-a-kind home in a small, sought-after subdivision close to the heart of charming Madison, CT. This architecturally distinctive residence features soaring cathedral ceilings and brand new skylights in the living room, vaulted ceilings in the dining room, and a striking shiplap ceiling in the expansive family room. Two wood-burning fireplaces create cozy focal points in both living and family rooms. The custom kitchen is a showstopper, with rare lacewood cabinetry-sourced from South America, Australia, and Asia-beautifully complemented by granite countertops. With 5 bedrooms, including a main-level primary suite, theres room for everyone. The luxurious primary bath with a new skylight, inspired by a Thai spa, features an air-jetted tub, custom tiled storage, and a Roman-style walk-in shower that evokes the feel of a boutique resort. Two more bedrooms (one with a built-in Murphy bed) complete the main level, while two additional bedrooms and a full bath with a new skylight await upstairs. A finished basement offers hobby or rec space and includes a 4th full bath. Step outside to a lush, landscaped oasis with multi-level decks, accent lighting, a fire pit patio, and a tranquil koi pond-ideal for unforgettable outdoor entertaining. The neighborhood adds even more appeal with a tennis/pickleball court, picnic area, and a scenic pond perfect for small boats in summer and ice skating in winter. A true dream home-come make it yours!
Interior Details
2727
5
3
Has Heating:
Yes
Heating Type:
Forced Air With Air Conditioning
Has Cooling:
Yes
Cooling Type:
N/A
Has Fuel:
Yes
Fuel Type:
Oil
Has Basement:
No
Basement Type:
Basement (unspecified)
Has Flooring:
No
Flooring Type:
N/A
Has Fireplace:
Yes
Fireplace Type:
N/A
Property Details
45738
No
No
Type:
Garage, Attached
Location:
N/A
Status:
N/A
Number of Spaces:
1
N/A
N/A
N/A
N/A
N/A
N/A
N/A
Construction Details
Ranch
Wood Siding
N/A
Gable
Asphalt
Tax History
Year
Amount
Land
Improvement
Percent Change
Assessment
2020
$11,139
$112,700
$280,200
--%
$392,900
2019
$11,139
$112,700
$280,200
--%
$392,900
2018
$11,581
$129,300
$283,700
--%
$413,000
2017
$11,275
$129,300
$283,700
--%
$413,000
2016
$10,940
$129,300
$283,700
--%
$413,000
2014
$10,395
$129,300
$283,700
--%
$413,000

Average Home Price in 06443
Nearby Properties
Zip Code
Price
Bed
Bath
Sqft
Lot
Sold Date
$1,098,000
$1,098,000
5 Beds
3 Baths
2,727 Sqft
45,738 Lot (sqft)
Sold 10/12/2026
$1,271,568
$1,271,568
4 Beds
2.5 Baths
2,451 Sqft
60,113 Lot (sqft)
Sold 10/26/2026