
Member Features
Find Real Estate Bargain!
Full foreclosure details
Home value, equity and ownership info
Find homes priced below market
Get full access with a FREE Account
Already a member?
$1,797,308
Listing Price5beds
6baths
5,921sqft
174,240sqft lot
79 Highridge Rd, West Simsbury, CT 06092
Member Features
Find Real Estate Bargain!
Full foreclosure details
Home value, equity and ownership info
Find homes priced below market
Get full access with a FREE Account
Already a member?
For Sale
Home type
Price / sqft
Year built
Home Details
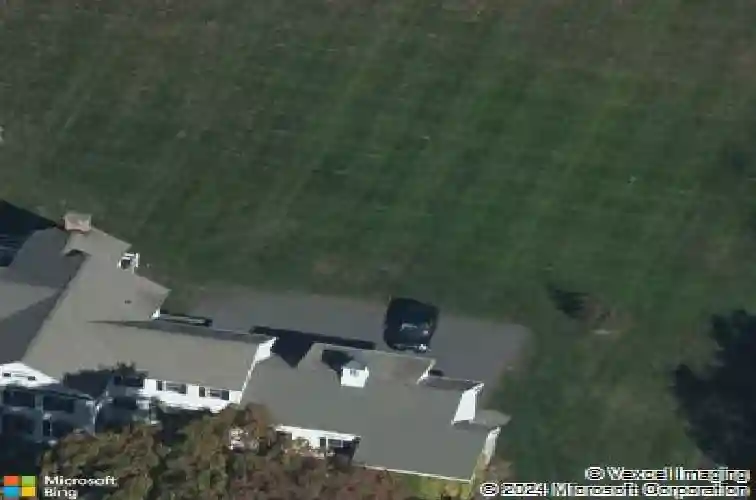
Set high atop the sought-after West Simsbury ridgeline, this stunning country estate is privately nestled on four acres of sweeping, picturesque landscape. Meticulously updated & artfully curated by its owners in collaboration with renowned NYC designers, the home represents the epitome of refined living. Set back from the road and graced by manicured grounds and a classic stone wall, this welcoming retreat offers both serenity and style. A stately porte-cochere beckons for what lies beyond...an expansive backyard & sparkling in-ground pool grace the sprawling lawn. Sun-drenched interiors, thoughtfully designed living spaces, & exquisite finishes throughout create an atmosphere that is inviting and impressive. Whether hosting intimate gatherings or large-scale entertainment, the home flows effortlessly from room to room and out to expansive outdoor spaces designed to take advantage of the breathtaking surroundings. Inside, the home impresses with a grand great room anchored by a striking stone fireplace, while an upper-level wrap-around library overlooks the space, adding both drama & sophistication. The main staircase leads to a luxurious 2nd-floor primary suite complete with its own fireplace, a spa-like bath, & private balcony. Additional bedrooms are all en-suite, offering comfort & privacy, and are complemented by a generous study/game room. The lower level boasts a 300 bottle temperature-controlled wine cellar, game space & gym space. 2 laundries, generator, ext shower.
Interior Details
5921
5
6
Has Heating:
Yes
Heating Type:
Forced Air With Air Conditioning
Has Cooling:
Yes
Cooling Type:
N/A
Has Fuel:
Yes
Fuel Type:
Oil
Has Basement:
No
Basement Type:
Unfinished
Has Flooring:
No
Flooring Type:
N/A
Has Fireplace:
Yes
Fireplace Type:
N/A
Property Details
174240
Yes
Yes
Type:
Carport (unspecified)
Location:
N/A
Status:
N/A
Number of Spaces:
1
N/A
N/A
N/A
N/A
N/A
N/A
N/A
Construction Details
Colonial
Wood Siding
N/A
Gable
Shingle
Tax History
Year
Amount
Land
Improvement
Percent Change
Assessment
2020
$28,578
$138,600
$631,900
--%
$770,500
2019
$28,755
$138,600
$631,900
--%
$770,500
2018
$28,963
$138,600
$631,900
--%
$770,500
2017
$24,960
$139,060
$504,910
--%
$643,970
2016
$23,904
$139,060
$504,910
--%
$643,970
2014
$23,917
$139,060
$504,910
--%
$643,970
2011
$24,839
$139,060
$505,940
--%
$645,000

Average Home Price in 06092
Nearby Properties
Zip Code
Price
Bed
Bath
Sqft
Lot
Sold Date
$1,797,308
$1,797,308
5 Beds
6 Baths
5,921 Sqft
174,240 Lot (sqft)
Sold 10/26/2026







