Member Features
Find Real Estate Bargain!
Full foreclosure details
Home value, equity and ownership info
Find homes priced below market
Get full access with a FREE Account
Already a member?
$998,000
Listing Price3beds
2.5baths
2,179sqft
46,609sqft lot
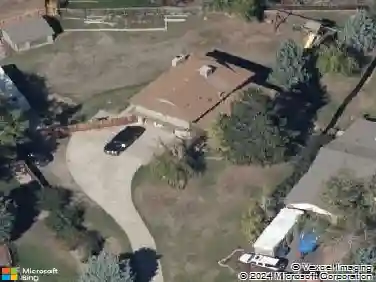
1000 Highpoint Cir, Black Hawk, CO 80422
Member Features
Find Real Estate Bargain!
Full foreclosure details
Home value, equity and ownership info
Find homes priced below market
Get full access with a FREE Account
Already a member?
For Sale
Off Market
Home type
Price / sqft
Year built
Home Details
Newly constructed Mountain Contemporary Home in popular Black Hawk neighborhood. This 3 Bed/3.5 Bath home has expansive mountain views throughout and view of one of the 3 neighborhood stocked ponds. Exterior is James Hardie composite siding, cultured stone and high-end standing seam metal roof. Heated front stoop. Large composite deck to enjoy the views outdoors. Interior has white oak floors on main level, carpet in bedrooms, tile in baths and luxury vinyl floor in basement. Basement has 9' ceilings, large storage closet and patio door. Basement bedroom has exterior entrance to possible separate parking. Open kitchen with island Quartz counter, Thermador electric 5 burner cooktop with downdraft fan. Thermador wall oven/microwave, GE dishwasher and refrigerator. nNeighborhood is convenient to Black Hawk amenities such as casinos, Maryland Mountain hiking and biking trails (includes double black diamond trails), Golden Gate State Park, Gilpin Rec Center to name a few. 45 mins. to Denver, 30 minutes to Nederland and Eldora ski resort or 1 hour to Winterpark Ski resort. See virtual video of Black Hawk/Central City. Go to DoryLakes.com for neighborhood and HOA info. Sellers will offer $10,000 in concessions toward buyer closing costs or rate buy-down per lender guidelines.
Interior Details
2179
3
2.5
Has Heating:
Yes
Heating Type:
Radiant
Has Cooling:
No
Cooling Type:
N/A
Has Fuel:
Yes
Fuel Type:
Gas
Has Basement:
No
Basement Type:
Basement (unspecified)
Has Flooring:
No
Flooring Type:
Wood (unspecified)
Has Fireplace:
Yes
Fireplace Type:
N/A
Property Details
46609
No
No
Type:
Garage, Attached
Location:
N/A
Status:
N/A
Number of Spaces:
2
N/A
N/A
N/A
N/A
N/A
N/A
N/A
Construction Details
Custom Design
N/A
N/A
Shed
Composition Shingle
Tax History
Year
Amount
Land
Improvement
Percent Change
Assessment
2019
$340
$13,920
$0
--%
$13,920
2017
$269
$10,440
$0
--%
$10,440
2017
$269
$10,440
$0
--%
$10,440
2016
$292
$11,310
$0
--%
$11,310
2015
$290
$11,310
$0
--%
$11,310
2013
$319
$12,180
$0
--%
$12,180
2012
$378
$12,180
$0
--%
$12,180

Average Home Price in 80422
Nearby Properties
Zip Code
Price
Bed
Bath
Sqft
Lot
Sold Date
$743,588
3 Beds
3 Baths
2,196 Sqft
43,996 Lot (sqft)
Sold 09/10/2026
$998,000
3 Beds
2.5 Baths
2,179 Sqft
46,609 Lot (sqft)
Sold 07/24/2026
$847,000
3 Beds
3 Baths
2,280 Sqft
79,279 Lot (sqft)
Sold 06/13/2025
$660,975
4 Beds
2 Baths
1,903 Sqft
49,223 Lot (sqft)
Sold 10/27/2026
$620,663
2 Beds
1 Baths
2,469 Sqft
45,302 Lot (sqft)
Sold 10/26/2026