
Member Features
Find Real Estate Bargain!
Full foreclosure details
Home value, equity and ownership info
Find homes priced below market
Get full access with a FREE Account
Already a member?
$325,000
Listing Price3beds
2baths
1,327sqft
13,068sqft lot
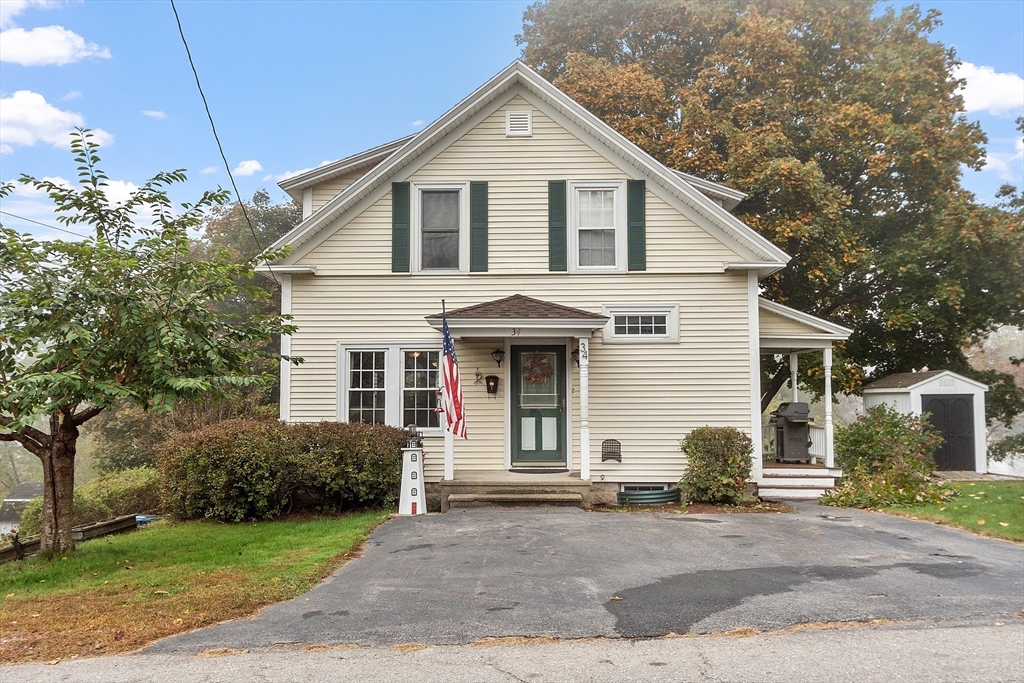
34 Highland St, Winchendon, MA 01475
Member Features
Find Real Estate Bargain!
Full foreclosure details
Home value, equity and ownership info
Find homes priced below market
Get full access with a FREE Account
Already a member?
For Sale
Off Market
Home type
Price / sqft
Year built
Home Details
Welcome to this quintessential three-bedroom, two-bath New Englander, perfectly situated near downtown and the newly acquired amphitheater. Step inside to discover a spacious open-concept living and dining area, elegantly separated by stunning wood columns. Adjacent to the dining room, you'll find a cozy office spaceideal for remote work or study. The kitchen is a chef's dream, featuring ample cabinetry, a pantry, and a peninsula with a bar perfect for enjoying your morning coffee. A convenient laundry area and half bath are located just off the kitchen.The second floor offers three inviting bedrooms and a full bath, with the primary bedroom showcasing beautiful hardwood floors. The basement provides direct access to the outdoors through an overhead door, making it easy to store your outdoor yard tools. . Enjoy entertaining on the lovely back deck while soaking in the serene sounds of nature from your terraced yard, perfect for gardening or simply unwinding. Don't miss the opportunity
Interior Details
1327
3
2
Has Heating:
Yes
Heating Type:
Hot Water
Has Cooling:
No
Cooling Type:
N/A
Has Fuel:
Yes
Fuel Type:
Oil
Has Basement:
No
Basement Type:
Unfinished
Has Flooring:
No
Flooring Type:
N/A
Has Fireplace:
Yes
Fireplace Type:
N/A
Property Details
13068
No
No
Type:
Garage, Basement
Location:
N/A
Status:
N/A
Number of Spaces:
1
N/A
N/A
N/A
N/A
N/A
N/A
N/A
Construction Details
Other
Aluminum/vinyl
N/A
Gable
Asphalt
Tax History
Year
Amount
Land
Improvement
Percent Change
Assessment
2020
$2,403
$35,100
$112,500
--%
$147,600
2019
$2,271
$32,700
$103,200
--%
$135,900
2018
$2,134
$30,300
$92,700
--%
$123,000
2017
$2,011
$32,700
$79,200
--%
$111,900
2016
$1,888
$31,200
$77,100
--%
$108,300
2014
$1,719
$33,700
$74,000
--%
$107,700
2013
$1,795
$35,900
$84,300
--%
$120,200

Average Home Price in 01475
Nearby Properties
Zip Code
Price
Bed
Bath
Sqft
Lot
Sold Date
$325,000
$325,000
3 Beds
1 Baths
1,338 Sqft
10,890 Lot (sqft)
Sold 07/01/2026
$339,900
$339,900
3 Beds
1 Baths
1,203 Sqft
4,138 Lot (sqft)
Sold 10/13/2026
$330,000
3 Beds
1 Baths
1,475 Sqft
17,642 Lot (sqft)
Sold 07/10/2025
$409,900
$409,900
2 Beds
1 Baths
1,320 Sqft
7,275 Lot (sqft)
Sold 10/06/2026
$309,900
3 Beds
1 Baths
1,134 Sqft
12,410 Lot (sqft)
Sold 10/13/2026
$325,000
2 Beds
1.5 Baths
1,465 Sqft
2,614 Lot (sqft)
Sold 10/06/2026
$251,249
$251,249
4 Beds
2 Baths
1,413 Sqft
10,890 Lot (sqft)
Sold NaN/NaN/NaN
$325,000
3 Beds
2 Baths
1,327 Sqft
13,068 Lot (sqft)
Sold 09/29/2026




