Member Features
Find Real Estate Bargain!
Full foreclosure details
Home value, equity and ownership info
Find homes priced below market
Get full access with a FREE Account
Already a member?
$299,900
Listing Price3beds
2baths
1,660sqft
8,350sqft lot
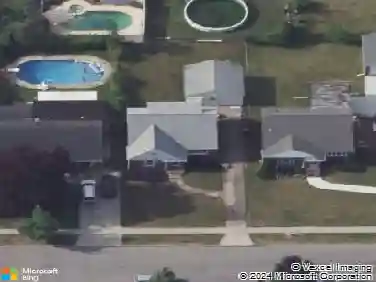
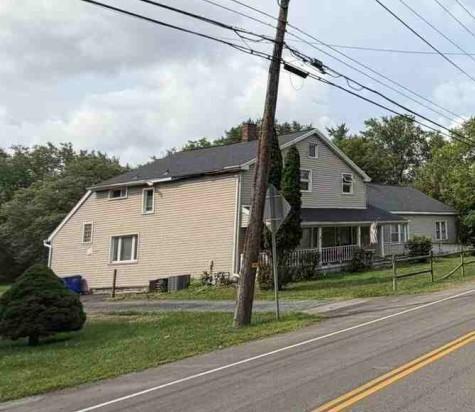
156 Highland Pkwy, Buffalo, NY 14223
Member Features
Find Real Estate Bargain!
Full foreclosure details
Home value, equity and ownership info
Find homes priced below market
Get full access with a FREE Account
Already a member?
For Sale
Off Market
Home type
Price / sqft
Year built
Home Details
Welcome Home to 156 Highland Parkway! From the moment you step inside, youll feel the warmth and charm this home has to offer. The main floor features a bright living room (with gas fire place!), updated kitchen with plenty of storage and workspace, and a dining space perfect for gatherings. On the 1st floor you will also find an updated full bathroom, large bedroom, a formal sitting room, storage closets and a sliding door leading to the backyard oasis. Upstairs you will find two large bedrooms (with a walk in closet for the primary!) and another beautifully updated full bathroom. The basement is perfect for extra space, a workshop or storage. Outside is truly where this home shines - a large covered back porch looks over the gardens, paver entertaining areas, and stunning walkways. Located walking distance to Dashs, Kenmore West and other local conveniences. Showings will begin Friday 8/29. Dont miss this one!
Interior Details
1660
3
2
Has Heating:
Yes
Heating Type:
Forced Air With Air Conditioning
Has Cooling:
No
Cooling Type:
N/A
Has Fuel:
Yes
Fuel Type:
Gas
Has Basement:
No
Basement Type:
Full
Has Flooring:
No
Flooring Type:
N/A
Has Fireplace:
Yes
Fireplace Type:
N/A
Property Details
8350
Yes
Yes
Type:
Garage, Detached
Location:
N/A
Status:
N/A
Number of Spaces:
1
N/A
N/A
N/A
N/A
N/A
N/A
N/A
Construction Details
Cape Cod
Brick
N/A
N/A
N/A
Tax History
Year
Amount
Land
Improvement
Percent Change
Assessment
2020
$4,446
$8,000
$50,500
--%
$58,500
2018
$4,215
$8,000
$50,500
--%
$58,500
2017
$4,097
$8,000
$50,500
--%
$58,500
2016
$4,150
$8,000
$50,500
--%
$58,500
2015
$3,950
$8,000
$50,500
--%
$58,500
2013
$3,745
$8,000
$50,500
--%
$58,500
2011
$3,492
$8,000
$50,500
--%
$58,500

Average Home Price in 14223
Nearby Properties
Zip Code
Price
Bed
Bath
Sqft
Lot
Sold Date
$229,801
$229,801
4 Beds
1.5 Baths
1,610 Sqft
5,600 Lot (sqft)
Sold 10/28/2026
$317,413
$317,413
3 Beds
1.5 Baths
1,546 Sqft
7,500 Lot (sqft)
Sold 10/28/2026
$236,527
$236,527
4 Beds
1 Baths
1,506 Sqft
6,050 Lot (sqft)
Sold 07/30/2026
$251,964
$251,964
4 Beds
2 Baths
1,620 Sqft
7,520 Lot (sqft)
Sold 10/26/2026
$339,900
$339,900
3 Beds
2 Baths
1,898 Sqft
6,149 Lot (sqft)
Sold 10/26/2026
$247,024
3 Beds
1.5 Baths
1,748 Sqft
5,800 Lot (sqft)
Sold 10/26/2026
$334,900
$334,900
3 Beds
1.5 Baths
1,428 Sqft
8,150 Lot (sqft)
Sold 10/13/2026
$386,014
3 Beds
1.5 Baths
1,538 Sqft
7,000 Lot (sqft)
Sold 10/26/2026
$269,900
3 Beds
2 Baths
1,511 Sqft
5,676 Lot (sqft)
Sold 10/26/2026