Member Features
Find Real Estate Bargain!
Full foreclosure details
Home value, equity and ownership info
Find homes priced below market
Get full access with a FREE Account
Already a member?
$1,050,236
Listing Price6beds
3.5baths
3,149sqft
66,992sqft lot
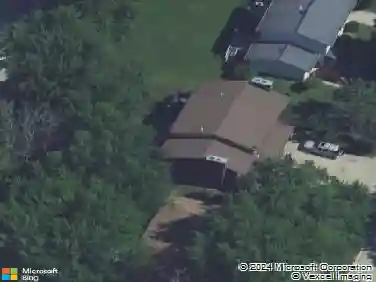
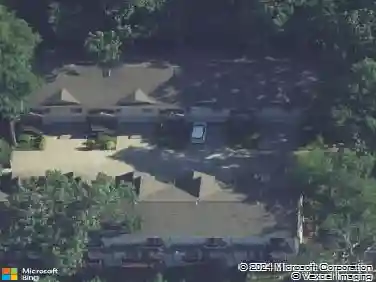
830 Highland Park Ave, Coralville, IA 52241
Member Features
Find Real Estate Bargain!
Full foreclosure details
Home value, equity and ownership info
Find homes priced below market
Get full access with a FREE Account
Already a member?
For Sale
Off Market
Home type
Price / sqft
Year built
Home Details
Live where luxury meets lifestyle at this private nature preserve in the heart of Coralville. This custom-built, two-story, 6 bedroom, 4 bathroom, one-owner Highland Park Ave gem on 1.76 wooded acres backing to Brown Deer Golf Course with direct access to hole 15. Over 5,000 sq ft of finished space invites both grand entertaining and everyday comfort. Soaring 10' ceilings, statement windows and hardwood floors set the tone, while the chefs kitchenwith its 6-burner JennAir cooktop, warming hood lights, double ovens, and hidden dishwashermakes dinner parties and holiday hosting about the experience. Morning coffee in the sunlit dinette or evenings in the 3-season porch by the stone fireplace bring nature front and center. Unwind in the main-level primary suite with dual walk-inclosets, floor to ceiling tiled shower, jetted tub, and private 3-seasons access, and for convenience, the laundry room is mere feet away. Downstairs, enjoy movie nights in the theater setup, cocktails at the wet bar, and walkout to the backyard patio wired for your future hot tub plans. With a new roof ('24), updated Dual A/Cs ('23), 3-stall garage, and serene wildlife views, this peaceful retreat is just minutes from coveted schools, shopping, and recreation.
Interior Details
3149
6
3.5
Has Heating:
Yes
Heating Type:
Forced Air With Air Conditioning
Has Cooling:
Yes
Cooling Type:
N/A
Has Fuel:
Yes
Fuel Type:
Gas
Has Basement:
No
Basement Type:
Finished
Has Flooring:
No
Flooring Type:
Carpet
Has Fireplace:
Yes
Fireplace Type:
N/A
Property Details
66992
No
No
Type:
Garage, Attached
Location:
N/A
Status:
N/A
Number of Spaces:
4
No
Yes
No
No
No
No
No
Construction Details
Conventional
Wood Siding
N/A
Hip
Asphalt
Tax History
Year
Amount
Land
Improvement
Percent Change
Assessment
2019
$13,886
$217,300
$471,000
--%
$688,300
2019
$13,886
$217,300
$471,000
--%
$688,300
2018
$14,006
$217,300
$467,600
--%
$684,900
2017
$13,732
$217,300
$467,600
--%
$684,900
2016
$13,286
$219,000
$440,200
--%
$659,200

Average Home Price in 52241
Nearby Properties
Zip Code
Price
Bed
Bath
Sqft
Lot
Sold Date
$--
3 Beds
2.5 Baths
3,318 Sqft
10,976 Lot (sqft)
Sold 05/27/2026
$985,000
4 Beds
4 Baths
2,703 Sqft
31,680 Lot (sqft)
Sold 10/26/2026
$683,352
5 Beds
4 Baths
2,753 Sqft
11,336 Lot (sqft)
Sold 10/26/2026
$1,094,295
$1,094,295
5 Beds
4 Baths
3,378 Sqft
40,033 Lot (sqft)
Sold 10/27/2026
$1,050,236
$1,050,236
6 Beds
3.5 Baths
3,149 Sqft
66,992 Lot (sqft)
Sold 10/27/2026