

Member Features
Find Real Estate Bargain!
Full foreclosure details
Home value, equity and ownership info
Find homes priced below market
Get full access with a FREE Account
Already a member?
$1,129,642
Listing Price4beds
2baths
2,628sqft
12,444sqft lot
4234 Highland Glen Way, LA Mesa, CA 91941
Member Features
Find Real Estate Bargain!
Full foreclosure details
Home value, equity and ownership info
Find homes priced below market
Get full access with a FREE Account
Already a member?
For Sale
Home type
Price / sqft
Year built
Home Details
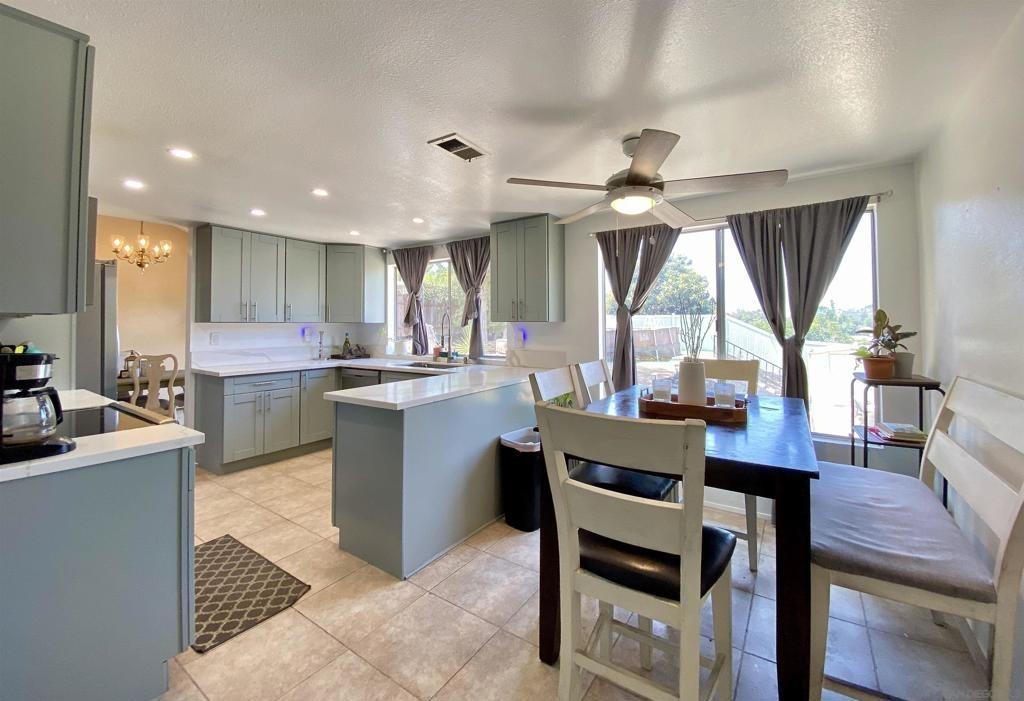
Single-level living in the highly desirable Mount Helix area, offering a rare blend of comfort, versatility, and generous space. This well-maintained home showcases engineered hardwood flooring, vaulted ceilings, recessed lighting, and central A/C for year-round comfort. The beautifully updated kitchen features sleek Silestone countertops and newer appliances, seamlessly connecting to the inviting living spaces anchored by two cozy fireplaces. A standout feature is the permitted bonus room off the garage-perfect for a home office, guest suite, workshop, or potential ADU conversion-adding exceptional flexibility to the floor plan. The spacious primary suite serves as a private retreat, complete with a walk-in closet. Situated on a corner lot, the property offers impressive parking accommodations, including approximately 1,700 square feet of driveway space, a two-car garage, and dedicated RV parking-ideal for multiple vehicles, recreational toys, or guests. Enjoy outdoor living under the large covered patio. Additional highlights include owned solar for energy efficiency, a security system, and an above-ground hot tub that conveys with the home. A truly versatile property in a sought-after location with room to live, work, and grow.
Interior Details
2628
4
2
Has Heating:
Yes
Heating Type:
Forced Air With Air Conditioning
Has Cooling:
No
Cooling Type:
N/A
Has Fuel:
No
Fuel Type:
N/A
Has Basement:
No
Basement Type:
N/A
Has Flooring:
No
Flooring Type:
N/A
Has Fireplace:
Yes
Fireplace Type:
N/A
Property Details
12444
Yes
Yes
Type:
Carport (unspecified)
Location:
N/A
Status:
N/A
Number of Spaces:
2
N/A
N/A
N/A
N/A
N/A
N/A
N/A
Construction Details
Ranch
Stucco
N/A
N/A
Wood Shingle
Tax History
Year
Amount
Land
Improvement
Percent Change
Assessment
2020
$7,522
$264,075
$352,411
--%
$616,486
2019
$7,406
$258,898
$345,501
--%
$604,399
2018
$7,211
$253,822
$338,727
--%
$592,549
2017
$7,068
$248,846
$332,086
--%
$580,932
2016
$6,817
$243,967
$325,575
--%
$569,542
2014
$6,641
$235,596
$314,404
--%
$550,000
2013
$2,770
$91,954
$122,713
--%
$214,667
2012
$2,640
$90,151
$120,307
--%
$210,458

Average Home Price in 91941
Nearby Properties
Zip Code
Price
Bed
Bath
Sqft
Lot
Sold Date
$1,289,365
$1,289,365
4 Beds
2 Baths
2,805 Sqft
15,248 Lot (sqft)
Sold 09/03/2026
$1,069,138
$1,069,138
3 Beds
2.5 Baths
2,240 Sqft
23,522 Lot (sqft)
Sold 09/01/2026
$--
7 Beds
4 Baths
2,867 Sqft
23,087 Lot (sqft)
Sold 08/25/2026
$1,090,464
$1,090,464
4 Beds
3.5 Baths
2,626 Sqft
29,621 Lot (sqft)
Sold 07/07/2026
$1,229,957
$1,229,957
4 Beds
2.5 Baths
2,520 Sqft
13,636 Lot (sqft)
Sold 07/01/2026
$1,299,000
$1,299,000
4 Beds
3 Baths
2,372 Sqft
12,858 Lot (sqft)
Sold 09/16/2026
$1,056,227
$1,056,227
4 Beds
4 Baths
2,529 Sqft
18,068 Lot (sqft)
Sold 10/27/2026
$1,275,000
$1,275,000
4 Beds
2.5 Baths
2,659 Sqft
22,651 Lot (sqft)
Sold 10/27/2026
$1,499,900
$1,499,900
4 Beds
2 Baths
2,714 Sqft
25,270 Lot (sqft)
Sold 09/29/2026
Calculators
Mortgage
Mortgage Calculator
Details for 4234 HIGHLAND GLEN WAY
Property Debt
Foreclosure Contact Details
Similar Homes Nearby


Guides for Highland Glen Way

San Diego’s average home values have gone up and down; sale prices per square foot showing a trend. Surrounding cities in southern California reflect varied market health, recent data shows.



