Member Features
Find Real Estate Bargain!
Full foreclosure details
Home value, equity and ownership info
Find homes priced below market
Get full access with a FREE Account
Already a member?
$325,000
Listing Price3beds
3baths
1,540sqft
15,246sqft lot
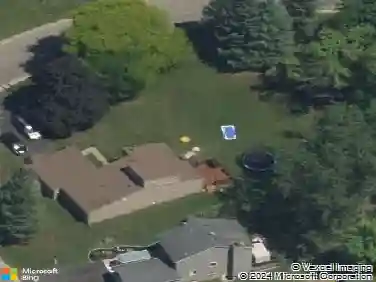
10 Highland Dr, Penfield, NY 14526
Member Features
Find Real Estate Bargain!
Full foreclosure details
Home value, equity and ownership info
Find homes priced below market
Get full access with a FREE Account
Already a member?
For Sale
Off Market
Home type
Price / sqft
Year built
Home Details
Open house Saturday, 9/13 12PM2PM! Fall in love with this fairy tail cape in Penfield schools! Packed with upgrades and improvements, you will want to call this one home! Spacious kitchen with sprawling countertops and breakfast bar includes stainless steel appliances! The stunning living room is anchored by a wood burning fireplace and dressed in gorgeous hardwoods while drenched in natural daylight from the new picture window showcasing views of the private backyard! Step inside the convenient three season room offering the perfect spot to drop your things at the end of a long day or enjoy coffee in the morning overlooking the lush and mature backyard. 2 first floor bedrooms with original hardwoods and a large full bathroom finish off this charming first floor! Upstairs is host to an expansive primary suite with 2 walk-in closets and en-suite full bathroom! With an additional attached flex space, this second floor offers endless opportunities - Potential fourth bedroom, office, additional walk-in closet or nursery! The cherry on top for this home is the fully finished walkout basement! Equipped with a wet bar, media area, fully renovated powder room and wood-burning fireplace, this basement is ready for your entertaining days ahead! Dont miss the Workshop too! Walk out to the fully fenced backyard and enjoy the privacy of this mature backyard with the perfect amount of tree coverage and space to play and easy access to the school! Additional upgrades and improvements includ
Interior Details
1540
3
3
Has Heating:
Yes
Heating Type:
Central
Has Cooling:
Yes
Cooling Type:
Central
Has Fuel:
Yes
Fuel Type:
Gas
Has Basement:
No
Basement Type:
Full
Has Flooring:
No
Flooring Type:
N/A
Has Fireplace:
Yes
Fireplace Type:
N/A
Property Details
15246
Yes
Yes
Type:
Garage, Attached
Location:
N/A
Status:
N/A
Number of Spaces:
1
N/A
N/A
N/A
N/A
N/A
N/A
N/A
Construction Details
Cape Cod
Stucco
N/A
N/A
N/A
Tax History
Year
Amount
Land
Improvement
Percent Change
Assessment
2020
$7,429
$38,100
$140,600
--%
$178,700
2018
$7,092
$38,100
$140,600
--%
$178,700
2017
$6,173
$38,100
$140,600
--%
$178,700
2016
$3,820
$38,100
$77,900
--%
$116,000
2015
$3,834
$38,100
$77,900
--%
$116,000
2013
$3,809
$38,100
$77,900
--%
$116,000
2011
$3,681
$38,100
$77,900
--%
$116,000

Average Home Price in 14526
Nearby Properties
Zip Code
Price
Bed
Bath
Sqft
Lot
Sold Date
$347,405
$347,405
3 Beds
1.5 Baths
1,584 Sqft
21,344 Lot (sqft)
Sold 08/20/2026
$340,371
$340,371
3 Beds
1.5 Baths
1,648 Sqft
22,651 Lot (sqft)
Sold 10/26/2026
$325,179
3 Beds
2 Baths
1,597 Sqft
20,473 Lot (sqft)
Sold 10/27/2026
$350,193
$350,193
3 Beds
1.5 Baths
1,752 Sqft
27,007 Lot (sqft)
Sold 10/26/2026
$269,900
$269,900
3 Beds
2 Baths
1,600 Sqft
16,553 Lot (sqft)
Sold 10/13/2026
$325,000
$325,000
3 Beds
3 Baths
1,540 Sqft
15,246 Lot (sqft)
Sold 10/13/2026
$350,000
$350,000
3 Beds
2 Baths
1,739 Sqft
21,780 Lot (sqft)
Sold 10/26/2026