Member Features
Find Real Estate Bargain!
Full foreclosure details
Home value, equity and ownership info
Find homes priced below market
Get full access with a FREE Account
Already a member?
$350,000
Listing Price1beds
1.5baths
1,011sqft
9,481sqft lot
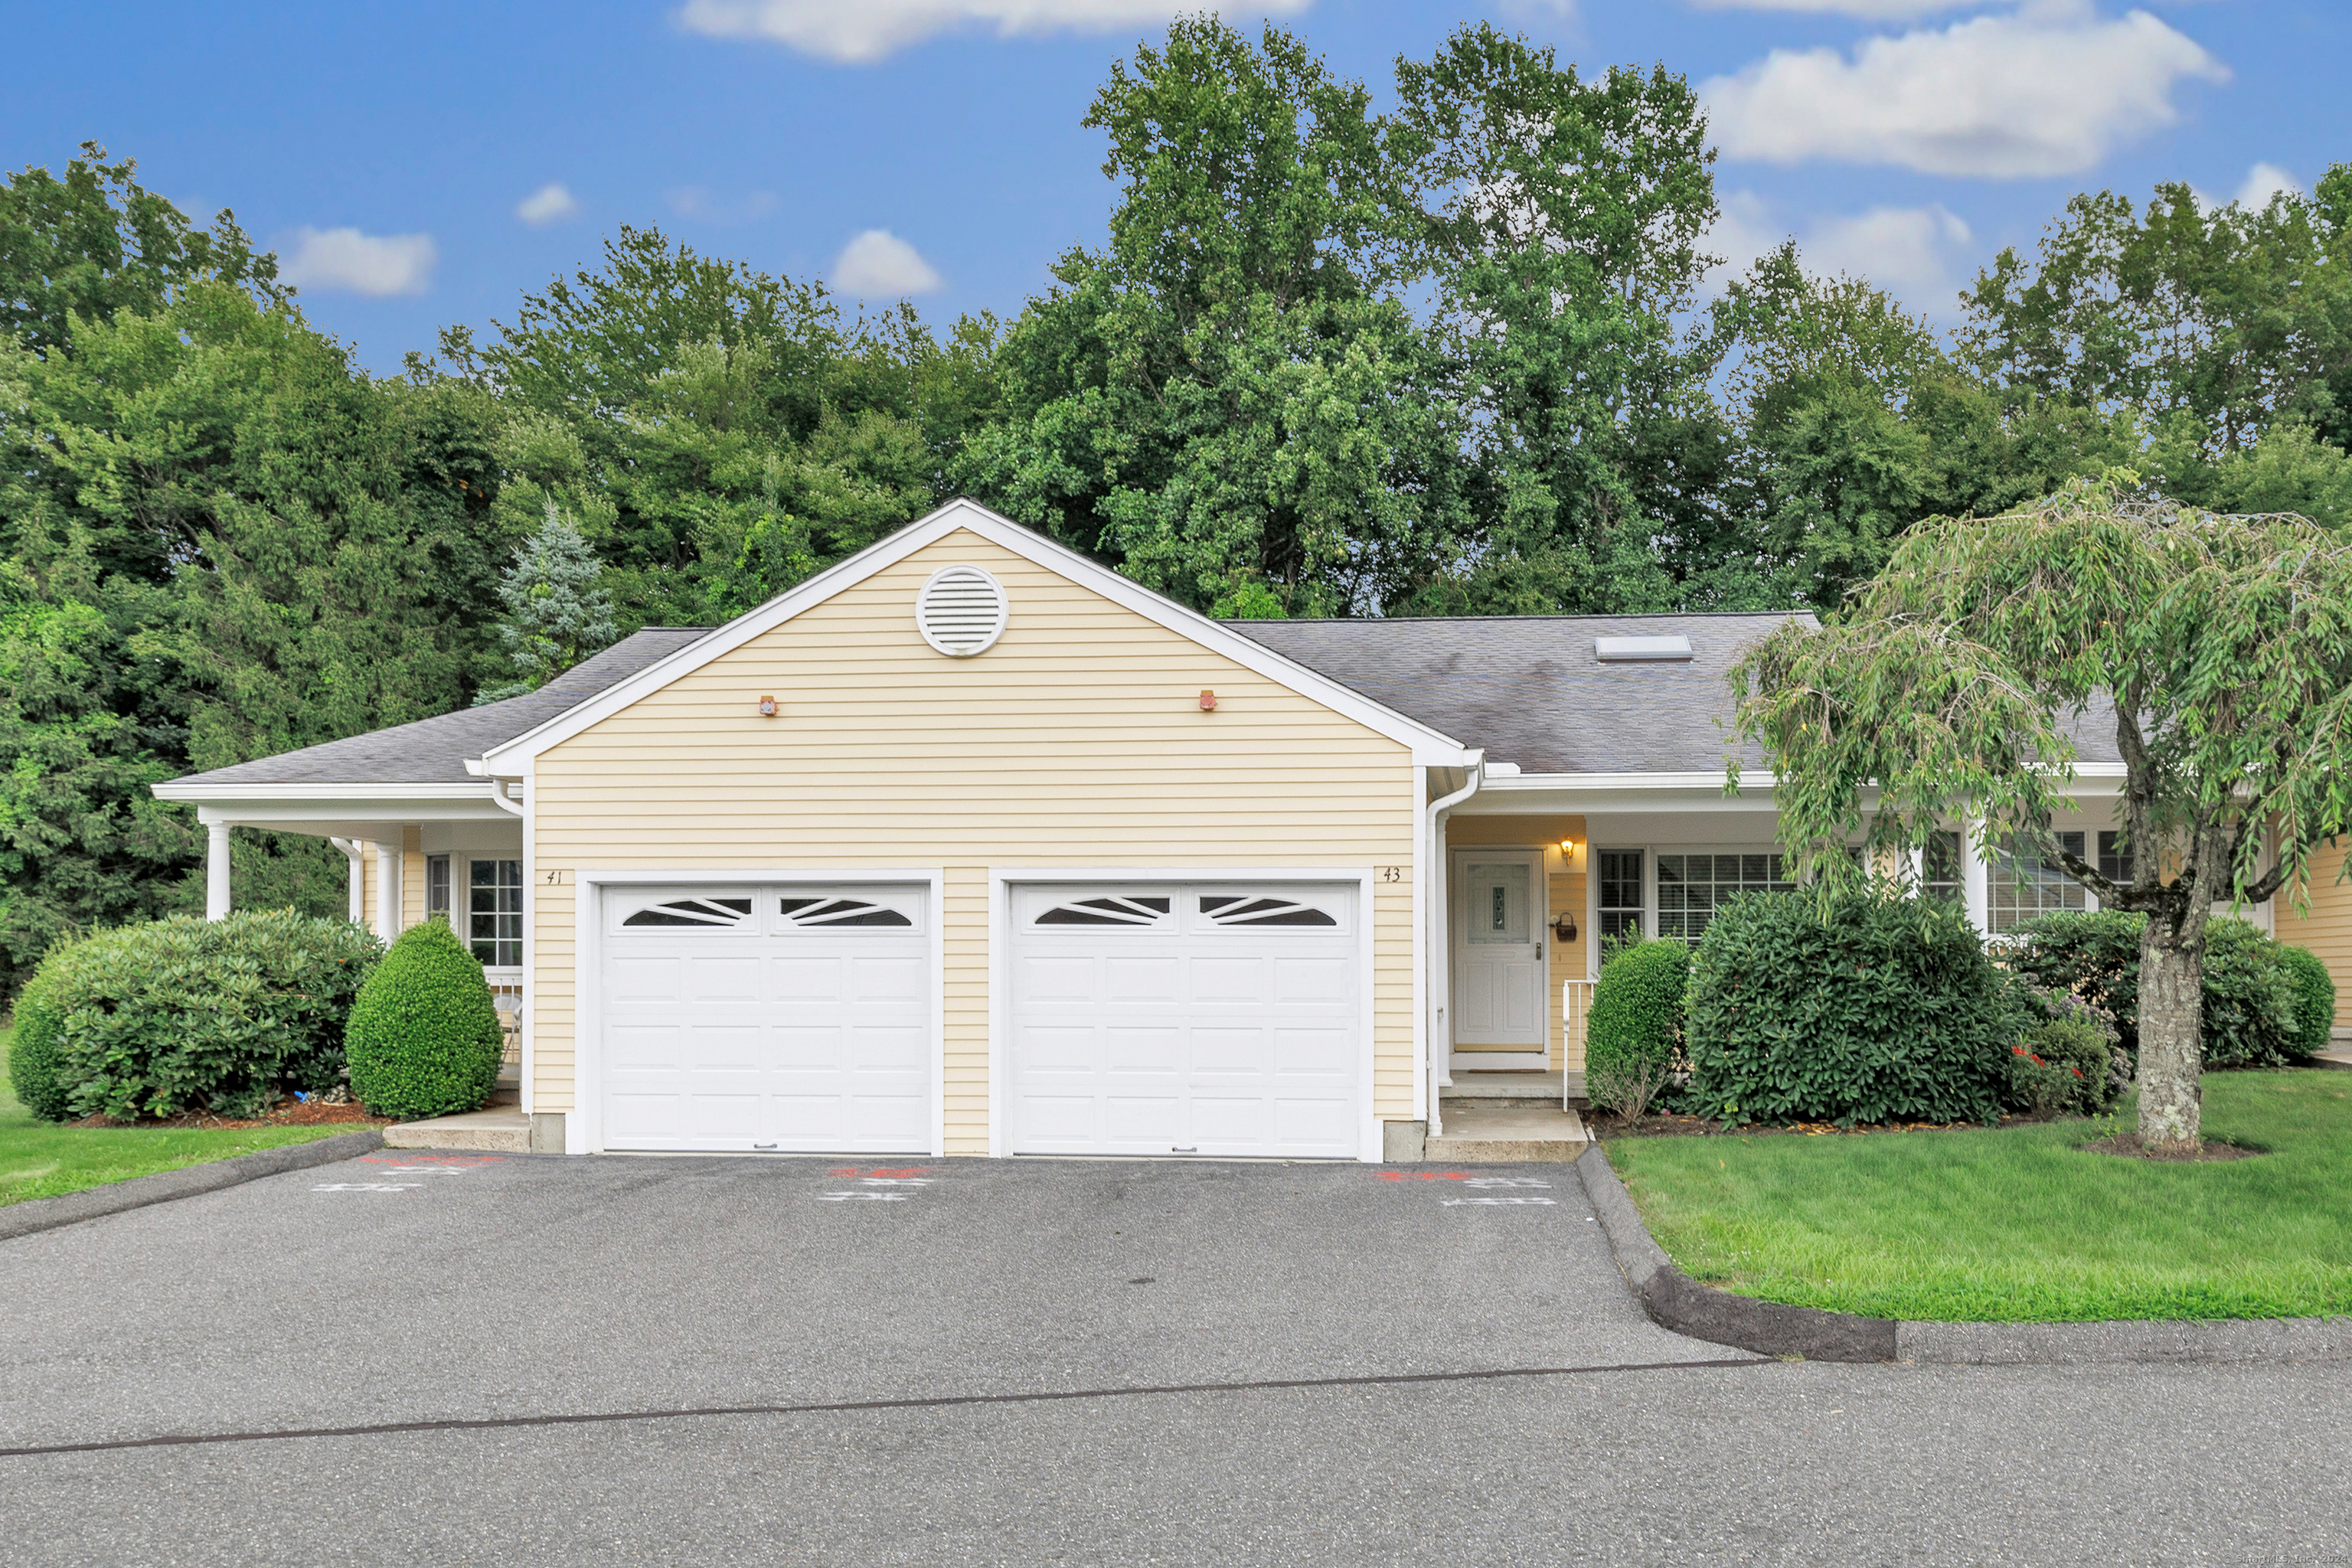
43 Highland Dr, Monroe, CT 06468
Member Features
Find Real Estate Bargain!
Full foreclosure details
Home value, equity and ownership info
Find homes priced below market
Get full access with a FREE Account
Already a member?
For Sale
Off Market
Home type
Price / sqft
Year built
Home Details
Welcome to your serene sanctuary in a highly sought-after 55+ adult community. This charming condo offers the perfect blend of comfort, convenience, and natural beauty, designed for easy one-level living. You can enjoy your morning coffee on the inviting front porch or unwind in the evening on the rear porch, both offering peaceful retreats and lovely spaces to relax. The unit is designed for effortless living, featuring all essential amenities on one level, ensuring accessibility and ease of movement. The spacious eat in kitchen features desk area and washer/dryer closet. Enjoy additional living space with the bonus finished lower level, perfect for home office, rec room or guest area. There is plenty of room for storage or expansion in the walk up attic or unfinished basement. Don't forget your attached garage with automatic opener..... So many features for you to enjoy.
Interior Details
1011
1
1.5
Has Heating:
Yes
Heating Type:
Forced Air With Air Conditioning
Has Cooling:
Yes
Cooling Type:
N/A
Has Fuel:
Yes
Fuel Type:
Electric
Has Basement:
No
Basement Type:
Unfinished
Has Flooring:
No
Flooring Type:
N/A
Has Fireplace:
Yes
Fireplace Type:
N/A
Property Details
9481
No
No
Type:
Garage, Attached
Location:
N/A
Status:
N/A
Number of Spaces:
0
N/A
N/A
N/A
N/A
N/A
N/A
N/A
Construction Details
Condo/apartment
Wood Siding
N/A
N/A
N/A
Tax History
Year
Amount
Land
Improvement
Percent Change
Assessment
2020
$5,194
$0
$146,400
--%
$146,400
2019
$5,049
$0
$141,900
--%
$141,900
2018
$5,001
$0
$141,900
--%
$141,900
2017
$5,074
$0
$141,900
--%
$141,900
2016
$4,967
$0
$141,900
--%
$141,900
2014
$4,509
$0
$145,390
--%
$145,390
2011
$4,421
$0
$145,390
--%
$145,390

Average Home Price in 06468
Nearby Properties
Zip Code
Price
Bed
Bath
Sqft
Lot
Sold Date
$350,000
$350,000
1 Beds
1.5 Baths
1,011 Sqft
9,481 Lot (sqft)
Sold 10/27/2026