Member Features
Find Real Estate Bargain!
Full foreclosure details
Home value, equity and ownership info
Find homes priced below market
Get full access with a FREE Account
Already a member?
$349,000
Listing Price3beds
2baths
1,325sqft
6,098sqft lot
317 Highland Dr, Medford, OR 97504
Member Features
Find Real Estate Bargain!
Full foreclosure details
Home value, equity and ownership info
Find homes priced below market
Get full access with a FREE Account
Already a member?
For Sale
Off Market
Home type
Price / sqft
Year built
Home Details
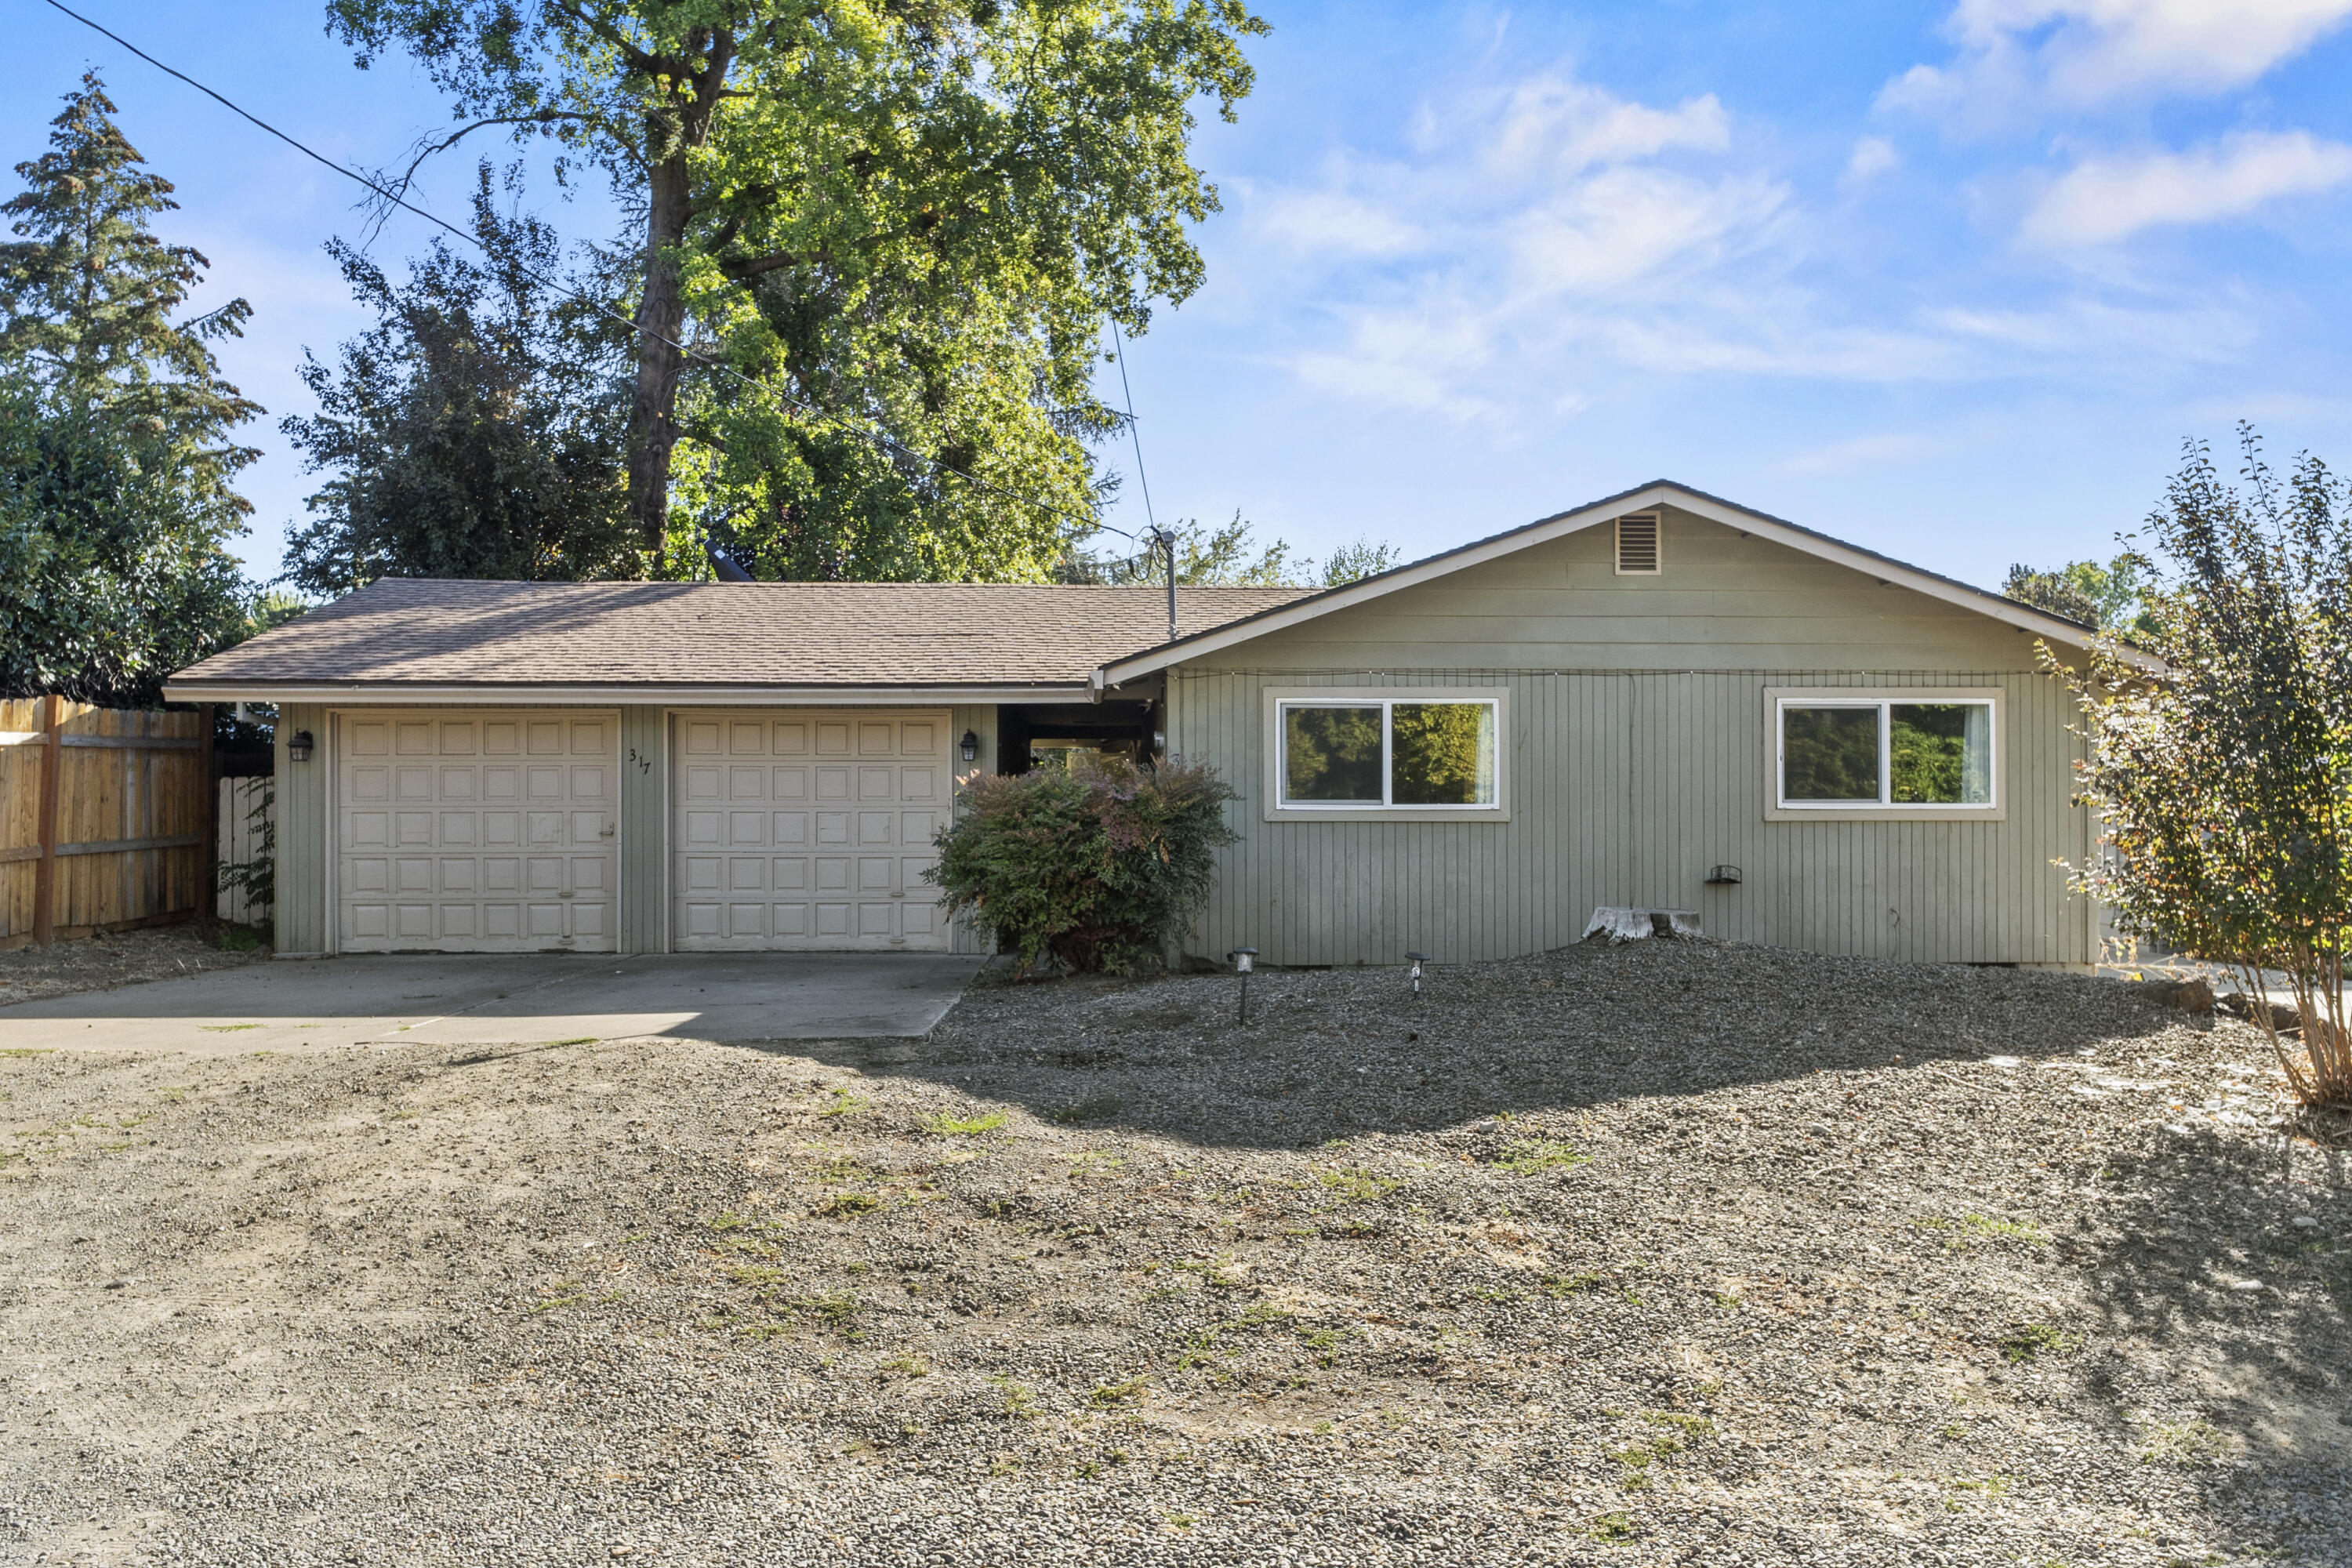
Welcome to this beautifully updated 3-bedroom, 2-bathroom home in a highly sought-after Old East Medford neighborhood! Step inside to discover high vaulted ceilings in the living room, laminate flooring in the main living areas, and brand-new carpet in the bedrooms. The kitchen shines with new countertops, a stylish backsplash, a pantry, and a brand-new dishwasher. Both bathrooms have been tastefully updated, and the HVAC system is only a couple of years old. Outside, enjoy low-maintenance, drought-resistant landscaping in the front yard, and a fully fenced backyard with a concrete patio, perfect for outdoor entertaining. The home also features a convenient breezeway connecting the house to the garage. Located close to restaurants, shopping, and the hospital, this home offers both comfort and convenience. Don't miss your chance to make it yours!
Interior Details
1325
3
2
Has Heating:
Yes
Heating Type:
Heat Pump
Has Cooling:
Yes
Cooling Type:
N/A
Has Fuel:
No
Fuel Type:
N/A
Has Basement:
No
Basement Type:
Basement (unspecified)
Has Flooring:
No
Flooring Type:
N/A
Has Fireplace:
Yes
Fireplace Type:
N/A
Property Details
6098
No
No
Type:
Garage, Detached
Location:
N/A
Status:
N/A
Number of Spaces:
2
N/A
N/A
N/A
N/A
N/A
N/A
N/A
Construction Details
N/A
Concrete
N/A
N/A
Other (not Classified)
Tax History
Year
Amount
Land
Improvement
Percent Change
Assessment
2020
$2,732
$74,910
$105,320
--%
$180,230
2019
$2,667
$72,740
$102,250
--%
$174,990
2018
$2,599
$70,630
$99,270
--%
$169,900
2017
$2,552
$68,580
$96,380
--%
$164,960
2016
$2,569
$66,580
$93,580
--%
$160,160
2014
$2,426
$62,760
$88,220
--%
$150,980
2013
$2,312
$60,930
$85,660
--%
$146,590
2012
$2,189
$59,150
$83,180
--%
$142,330

Average Home Price in 97504
Nearby Properties
Zip Code
Price
Bed
Bath
Sqft
Lot
Sold Date
$400,707
$400,707
2 Beds
2 Baths
1,472 Sqft
8,712 Lot (sqft)
Sold 08/19/2026
$368,190
$368,190
3 Beds
1.5 Baths
1,224 Sqft
7,841 Lot (sqft)
Sold 07/22/2026
$353,226
$353,226
3 Beds
1 Baths
1,260 Sqft
8,276 Lot (sqft)
Sold 07/07/2026
$336,624
$336,624
3 Beds
2 Baths
1,440 Sqft
7,405 Lot (sqft)
Sold 10/26/2026
$285,000
$285,000
2 Beds
2 Baths
1,400 Sqft
3,485 Lot (sqft)
Sold 10/26/2026
$587,827
$587,827
4 Beds
2.5 Baths
1,392 Sqft
6,098 Lot (sqft)
Sold 10/26/2026
$355,000
$355,000
3 Beds
1.5 Baths
1,329 Sqft
6,098 Lot (sqft)
Sold 10/26/2026
$469,499
$469,499
3 Beds
2 Baths
1,418 Sqft
11,326 Lot (sqft)
Sold 10/26/2026
$463,818
$463,818
3 Beds
2 Baths
1,522 Sqft
15,246 Lot (sqft)
Sold 10/27/2026