Member Features
Find Real Estate Bargain!
Full foreclosure details
Home value, equity and ownership info
Find homes priced below market
Get full access with a FREE Account
Already a member?
$390,418
Listing Price3beds
1.5baths
1,028sqft
16,117sqft lot
32 Highland Dr, Ledyard, CT 06339
Member Features
Find Real Estate Bargain!
Full foreclosure details
Home value, equity and ownership info
Find homes priced below market
Get full access with a FREE Account
Already a member?
For Sale
Home type
Price / sqft
Year built
Home Details
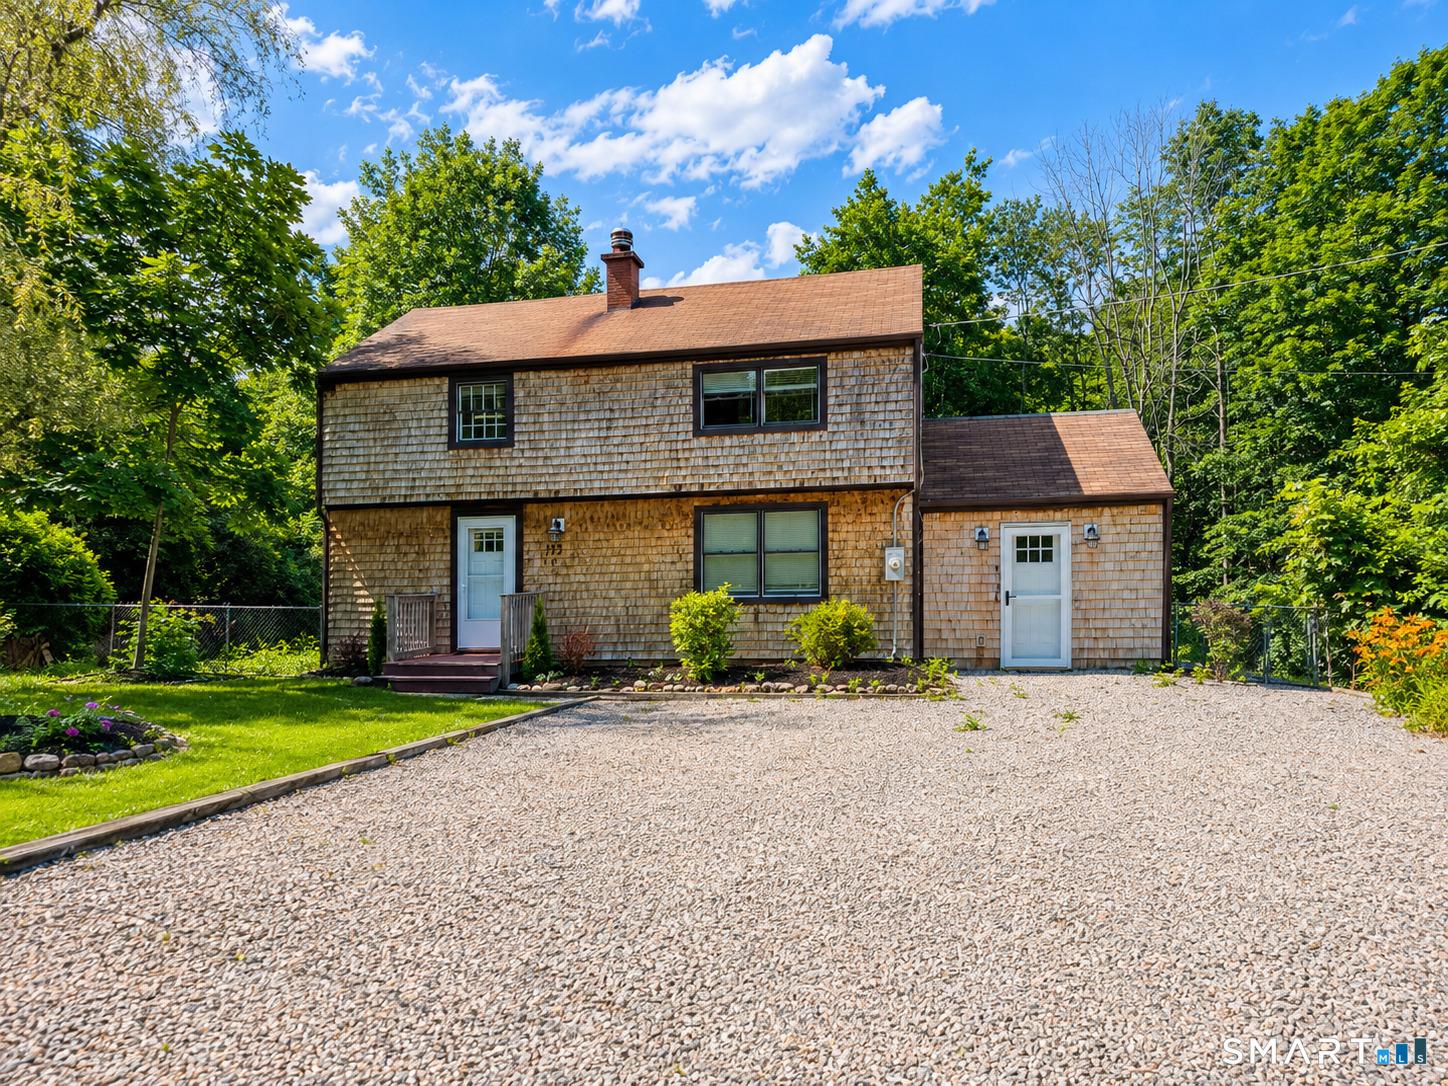
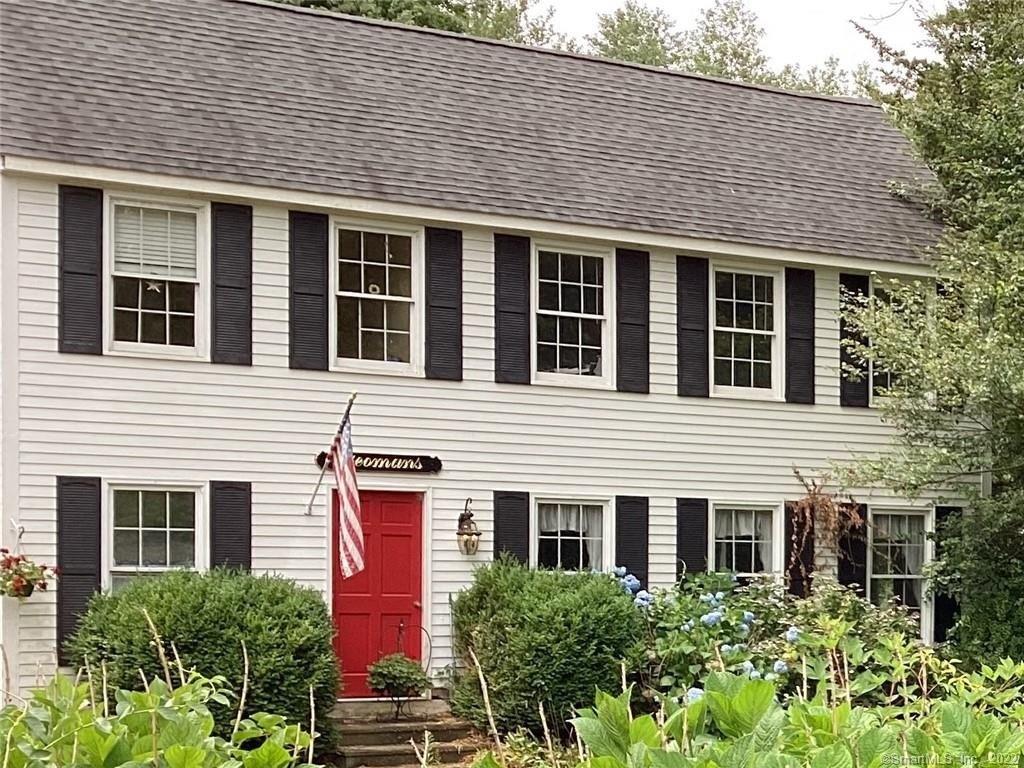
Welcome to 32 Highland Drive - a warm, move-in ready raised ranch nestled on a beautifully private, fully fenced lot in the Highlands neighborhood of Ledyard. The stunning renovated kitchen features granite counters with a sit-down island, stainless appliances including a convection range, dishwasher, and built-in microwave. A gorgeous full bath with tiled shower and 60" vanity adds everyday luxury. Three bedrooms including a primary with half bath. Gleaming refinished hardwood floors and sun-drenched rooms throughout. The sunroom off the kitchen opens to an oversized deck, above-ground pool, raised garden beds, and a spacious yard - perfect for entertaining, play, and pets. Newer roof (4 yrs), premium Buderus heating system with indirect hot water, and a spacious 1.5-car garage. Basement offers in-law potential or dry storage. This one lives large inside and out. 3D Tour Available so visit the home from your phone. Multiple offers Highest and best due for 5/24/26 @ 5 pm.
Interior Details
1028
3
1.5
Has Heating:
Yes
Heating Type:
Hot Water
Has Cooling:
No
Cooling Type:
N/A
Has Fuel:
Yes
Fuel Type:
Oil
Has Basement:
No
Basement Type:
Unfinished
Has Flooring:
No
Flooring Type:
N/A
Has Fireplace:
Yes
Fireplace Type:
N/A
Property Details
16117
No
No
Type:
N/A
Location:
N/A
Status:
N/A
Number of Spaces:
N/A
N/A
N/A
N/A
N/A
N/A
N/A
N/A
Construction Details
Raised Ranch
Aluminum/vinyl
N/A
Gable
Asphalt
Tax History
Year
Amount
Land
Improvement
Percent Change
Assessment
2020
$4,460
$34,160
$93,380
--%
$127,540
2019
$4,472
$34,160
$93,380
--%
$127,540
2018
$4,373
$34,160
$93,380
--%
$127,540
2017
$4,150
$34,160
$93,380
--%
$127,540
2016
$4,069
$34,160
$93,380
--%
$127,540

Average Home Price in 06339
Nearby Properties
Zip Code
Price
Bed
Bath
Sqft
Lot
Sold Date
$196,807
$196,807
3 Beds
1.5 Baths
1,028 Sqft
14,810 Lot (sqft)
Sold 09/10/2026
$201,853
4 Beds
1.5 Baths
1,028 Sqft
14,375 Lot (sqft)
Sold 08/27/2026
$415,770
$415,770
3 Beds
1.5 Baths
1,028 Sqft
13,939 Lot (sqft)
Sold 08/20/2026
$399,900
3 Beds
2 Baths
1,028 Sqft
20,473 Lot (sqft)
Sold 10/13/2026
$379,000
3 Beds
1.5 Baths
1,028 Sqft
14,810 Lot (sqft)
Sold 10/27/2026
$375,431
$375,431
3 Beds
1.5 Baths
1,040 Sqft
14,810 Lot (sqft)
Sold 10/26/2026
$159,900
$159,900
3 Beds
1.5 Baths
1,028 Sqft
13,068 Lot (sqft)
Sold 09/29/2026
$390,418
$390,418
3 Beds
1.5 Baths
1,028 Sqft
16,117 Lot (sqft)
Sold 10/27/2026
$367,835
$367,835
3 Beds
2.5 Baths
980 Sqft
15,246 Lot (sqft)
Sold 10/27/2026