
Member Features
Find Real Estate Bargain!
Full foreclosure details
Home value, equity and ownership info
Find homes priced below market
Get full access with a FREE Account
Already a member?
$3,672,500
Listing Price3beds
3baths
1,883sqft
40,145sqft lot
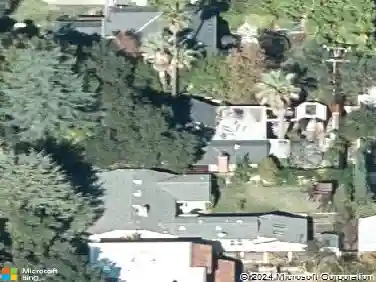
563 Highland Dr, LA Canada Flintridge, CA 91011
Member Features
Find Real Estate Bargain!
Full foreclosure details
Home value, equity and ownership info
Find homes priced below market
Get full access with a FREE Account
Already a member?
For Sale
Off Market
Home type
Price / sqft
Year built
Home Details
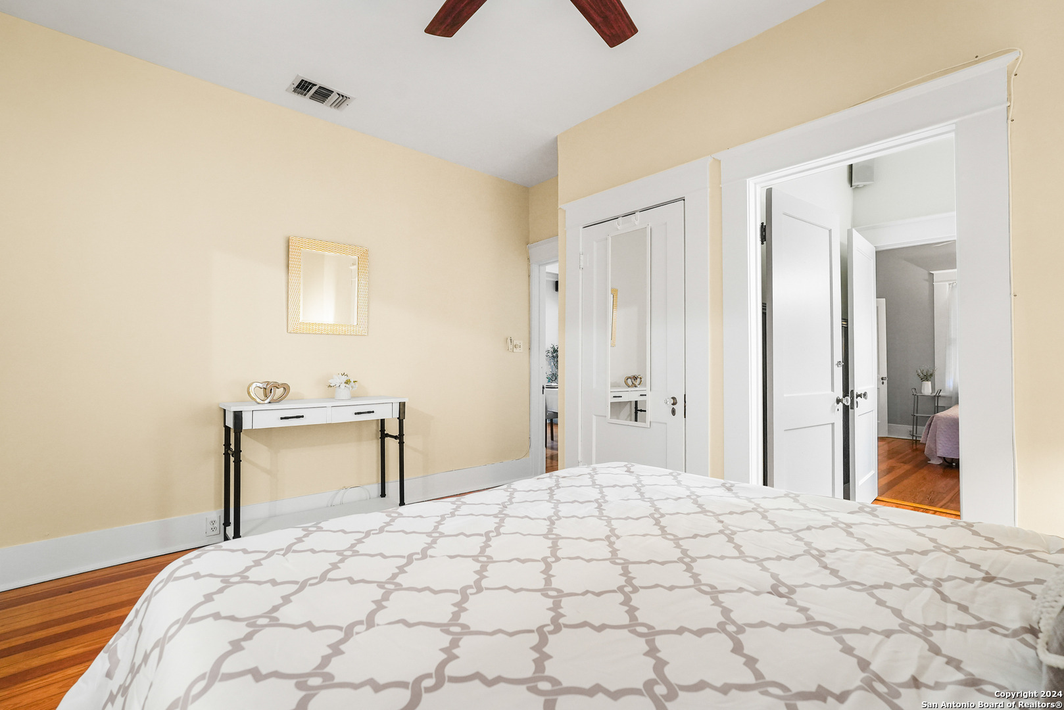
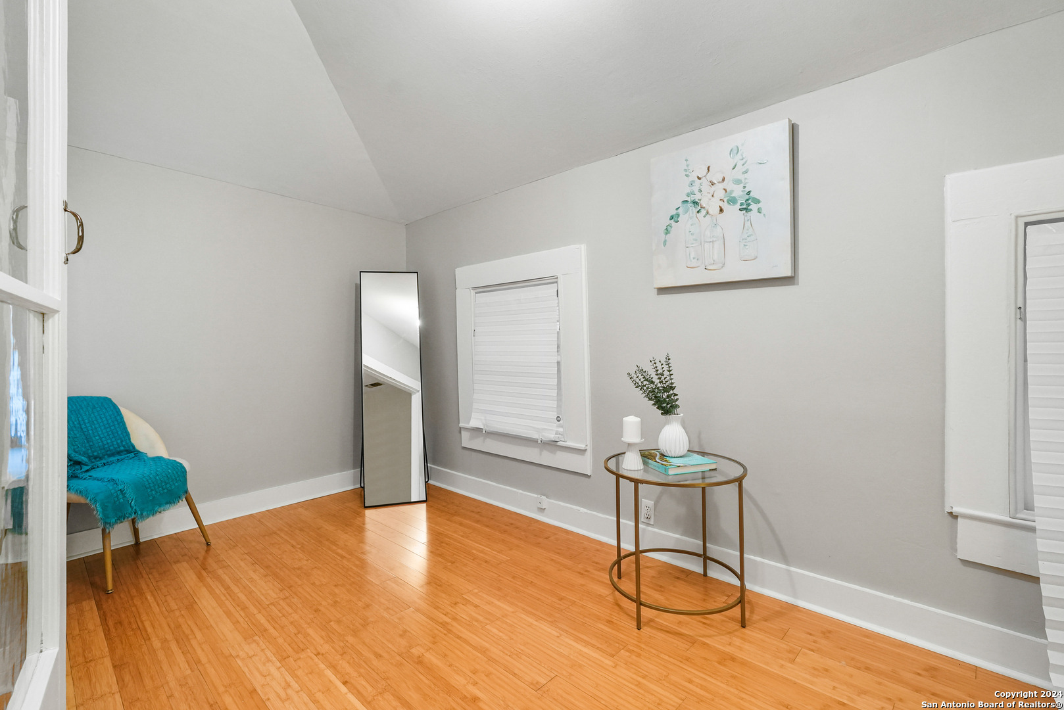
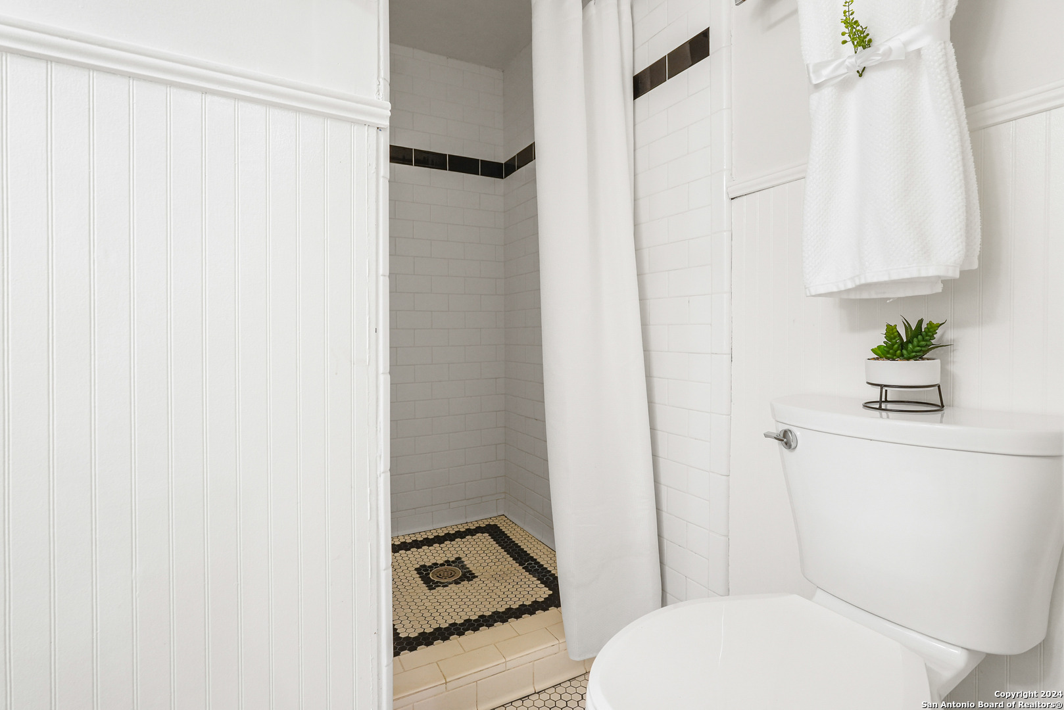
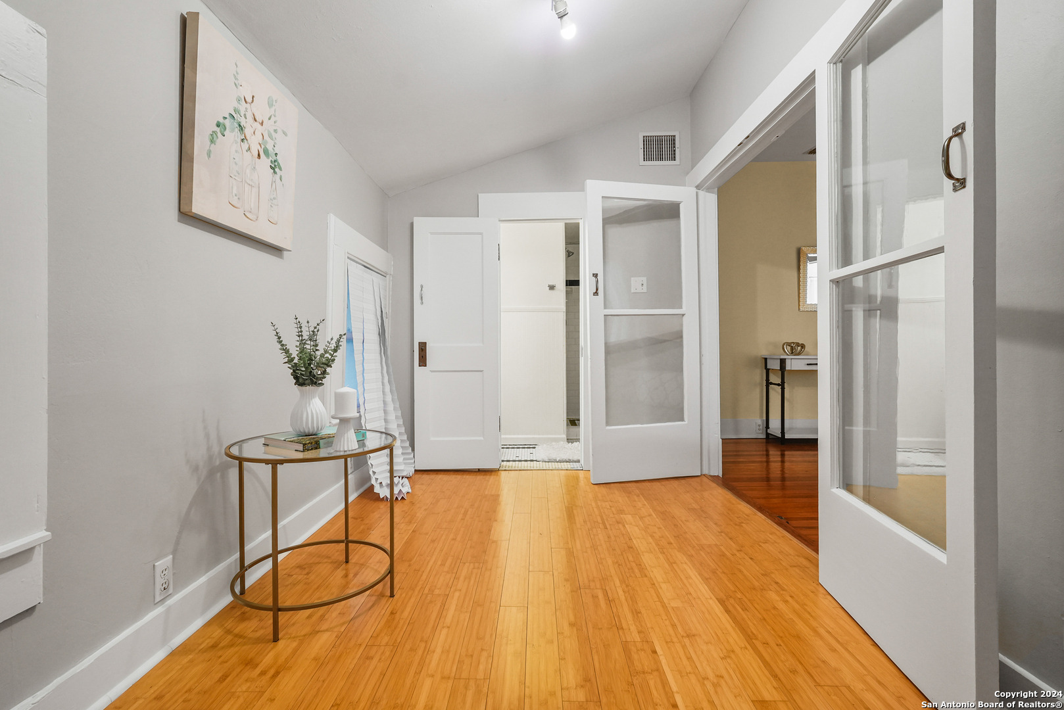
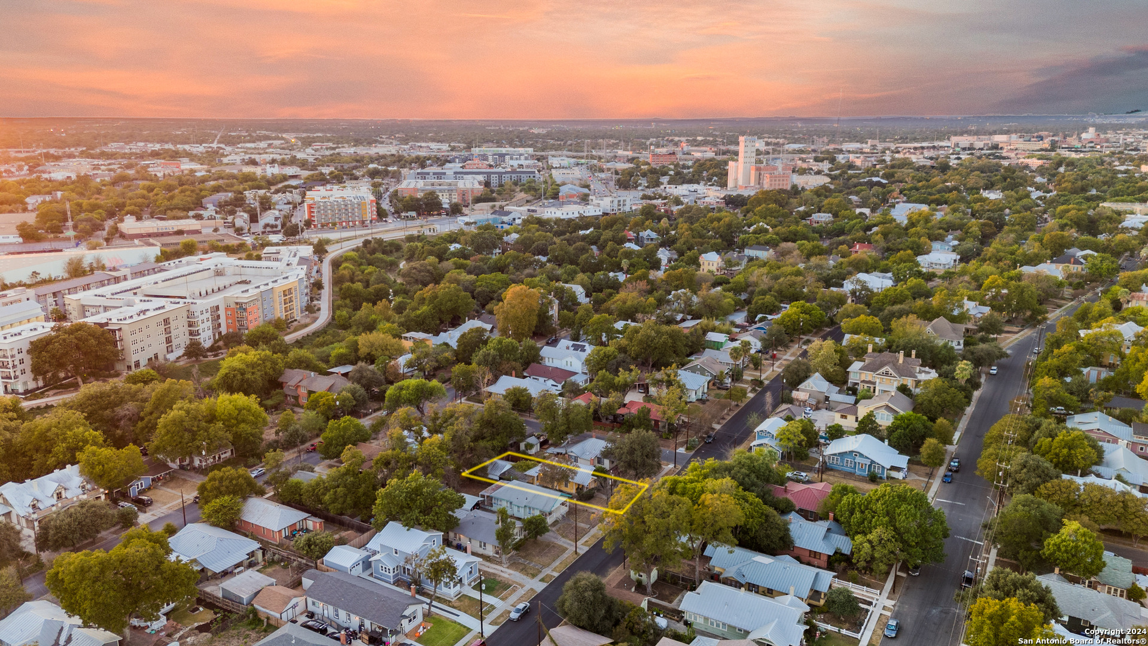
This sunny and light 1951-built traditional home sits on an absolutely beautiful 40,000+ sq ft Flintridge lot, providing the next owner a tremendous opportunity to expand on what is here and truly make it their own. The living room, family room, and dining room all overlook and open out to the deck, covered patio, pool, and expansive wooded grounds. The kitchen features laundry area and walk-in pantry, and updates that include granite countertops and stainless-steel appliances. Main level bedroom suite has updated full bath and walk-in closet. Spacious second bedrooms is steps away from updated 3/4 bath. Lower-level bedroom, updated 3/4 bathroom and office enjoy wooded views and seating area on private patio. Large paned windows and French doors throughout provided beautiful views from almost every room in the house. Two-car attached garage is just across covered breezeway from the kitchen. Covered patio currently used for ping-pong could make a great studio or other space. Swimming pool is easily accessed from the patio and deck as well as from lower private patio. Descanso Gardens-like setting with winding paths, mature landscaping, and treetop and mountain views. Incredible potential. Bring your ideas and your contractor.
Interior Details
1883
3
3
Has Heating:
Yes
Heating Type:
Central
Has Cooling:
No
Cooling Type:
N/A
Has Fuel:
No
Fuel Type:
N/A
Has Basement:
No
Basement Type:
N/A
Has Flooring:
No
Flooring Type:
N/A
Has Fireplace:
Yes
Fireplace Type:
N/A
Property Details
40145
No
No
Type:
Garage, Attached
Location:
N/A
Status:
N/A
Number of Spaces:
1
N/A
N/A
N/A
N/A
N/A
N/A
N/A
Construction Details
Contemporary
Stucco
N/A
Hip
Wood Shingle
Tax History
Year
Amount
Land
Improvement
Percent Change
Assessment
2019
$6,956
$231,865
$347,811
--%
$579,676
2019
$6,956
$227,319
$340,992
--%
$568,311
2018
$6,722
$222,862
$334,306
--%
$557,168
2017
$6,609
$218,493
$327,751
--%
$546,244
2016
$6,477
$214,209
$321,325
--%
$535,534
2014
$6,327
$206,859
$310,300
--%
$517,159
2013
$6,057
$205,925
$308,898
--%
$514,823
2012
$5,854
$201,888
$302,842
--%
$504,730

Average Home Price in 91011
Nearby Properties
Zip Code
Price
Bed
Bath
Sqft
Lot
Sold Date
$4,130,000
3 Beds
3 Baths
1,850 Sqft
40,656 Lot (sqft)
Sold 10/27/2026
$2,914,120
$2,914,120
3 Beds
2 Baths
1,711 Sqft
31,880 Lot (sqft)
Sold 10/27/2026
$3,449,000
4 Beds
4 Baths
2,128 Sqft
42,892 Lot (sqft)
Sold 11/02/2026
Calculators
Mortgage
Mortgage Calculator
Details for 563 HIGHLAND DR
Property Debt
Foreclosure Contact Details
Similar Homes Nearby
Guides for Highland Dr

In August 2024, LA’s pre-foreclosures plummeted 50% from July and 60% from last year, suggesting better economic conditions or successful homeowner interventions. Similar trends in San Jose, while SF and SD remain stable. Sacramento shows significant improvement. LA’s efforts stand out. #HousingMarket #LosAngeles



