Member Features
Find Real Estate Bargain!
Full foreclosure details
Home value, equity and ownership info
Find homes priced below market
Get full access with a FREE Account
Already a member?
$650,000
Listing Price4beds
3baths
2,455sqft
65,776sqft lot
4810 Highland Cir, Gainesville, GA 30506
Member Features
Find Real Estate Bargain!
Full foreclosure details
Home value, equity and ownership info
Find homes priced below market
Get full access with a FREE Account
Already a member?
For Sale
Off Market
Home type
Price / sqft
Year built
Home Details
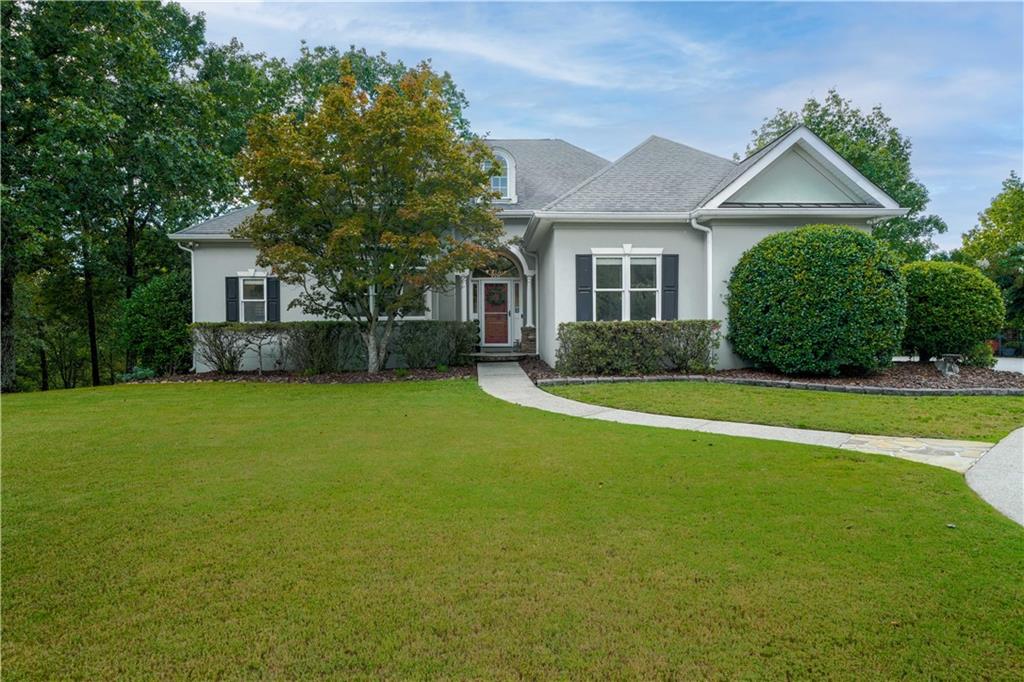
This beautiful home features a meticulously landscaped yard and offers two convenient driveways: one leading to a spacious double garage on the main level and another to a single garage at the basement level. Nestled on a generous 1.51-acre lot, the property extends to an asphalt road that wraps around the back, providing easy access. The backyard is adorned with charming dogwoods and boasts breathtaking views of the mountain ridge. Enjoy outdoor living on both back decks, equipped with durable Trex flooring, and relax on the cozy patio off the breakfast room. The home is equipped with a sprinkler system and a nearly new whole house generator for added convenience. Inside, youll find a large master bedroom and bath on the main level, along with two additional bedrooms that share a Jack & Jill bathroom and a half-bath for guests. The master bath features heated floors, perfect for chilly winter nights. The main level showcases elegant oak hardwood and deluxe vinyl flooring, eliminating carpet for easy maintenance. The grand entryway features a soaring 14-foot ceiling, leading into a combined family and dining room with a 12-foot ceiling, a butler's pantry, and a laundry room complete with a sink. The spacious sunroom, equipped with built-in shelves, offers a perfect retreat. The kitchen is a chef's dream with a gas range and pot-filler, double wall oven, stunning Yuba-Tuba granite countertops, an island, and a modern Bosch dishwasher that's just two years ol
Interior Details
2455
4
3
Has Heating:
Yes
Heating Type:
Central
Has Cooling:
Yes
Cooling Type:
Central
Has Fuel:
No
Fuel Type:
N/A
Has Basement:
No
Basement Type:
No Basement
Has Flooring:
No
Flooring Type:
Hardwood
Has Fireplace:
Yes
Fireplace Type:
N/A
Property Details
65776
Yes
Yes
Type:
N/A
Location:
N/A
Status:
N/A
Number of Spaces:
N/A
No
No
No
No
No
No
No
Construction Details
Rustic
Stucco
N/A
Gable/hip
Composition Shingle
Tax History
Year
Amount
Land
Improvement
Percent Change
Assessment
2020
$1,380
$8,680
$122,640
--%
$131,320
2019
$1,348
$8,680
$116,160
--%
$124,840
2018
$1,092
$8,680
$87,211
--%
$95,891
2017
$1,033
$8,680
$87,211
--%
$95,891
2016
$940
$8,680
$87,211
--%
$95,891
2014
$947
$8,680
$87,211
--%
$95,891
2013
$957
$8,704
$86,811
--%
$95,515
2011
$994
$12,434
$91,824
--%
$104,258

Average Home Price in 30506
Nearby Properties
Zip Code
Price
Bed
Bath
Sqft
Lot
Sold Date
$650,000
4 Beds
3 Baths
2,455 Sqft
65,776 Lot (sqft)
Sold 09/29/2026
$569,934
3 Beds
2.5 Baths
2,450 Sqft
144,184 Lot (sqft)
Sold 10/27/2026