Member Features
Find Real Estate Bargain!
Full foreclosure details
Home value, equity and ownership info
Find homes priced below market
Get full access with a FREE Account
Already a member?
$534,388
Listing Price4beds
2.5baths
2,620sqft
10,019sqft lot
210 E Highland Ave, Wilmington, DE 19804
Member Features
Find Real Estate Bargain!
Full foreclosure details
Home value, equity and ownership info
Find homes priced below market
Get full access with a FREE Account
Already a member?
For Sale
Home type
Price / sqft
Year built
Home Details
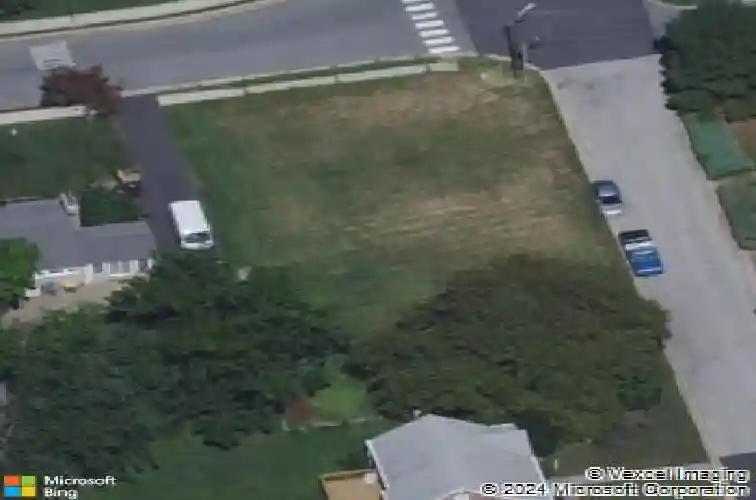
Welcome to 210 E Highland Ave, a beautifully maintained 4-bedroom, 2.5-bath home built in 2021 and ideally situated in a convenient Wilmington location just minutes from shopping, dining, parks, commuter routes, and everyday conveniences while tucked into an established residential setting. Offering a spacious and thoughtfully designed living space on a desired corner lot, this home seamlessly blends modern comfort, functionality, and style. From the moment you arrive, the home makes a lasting impression with charming curb appeal, a covered front porch, manicured landscaping, spacious driveway, and attached two-car garage. Step inside to a bright foyer showcasing rich vinyl hardwood flooring, neutral tones, and an open layout designed for everyday living and entertaining. The main level features a spacious formal dining room that flows seamlessly into the inviting living area, highlighted by abundant natural light and a cozy fireplace. The heart of the home is the beautifully designed eat-in kitchen featuring granite countertops, stainless steel appliances, recessed lighting, abundant cabinetry, a pantry, and an oversized center island with seating and prep space. Sliding glass doors off the dining area create easy indoor-outdoor flow and overlook the expansive backyard. A convenient powder room completes the first floor. Upstairs, the spacious primary suite offers a private retreat complete with a two large walk-in closets and an ensuite bath featuring dual vanities, soaking
Interior Details
2620
4
2.5
Has Heating:
Yes
Heating Type:
Forced Air With Air Conditioning
Has Cooling:
Yes
Cooling Type:
Central
Has Fuel:
No
Fuel Type:
N/A
Has Basement:
No
Basement Type:
Basement (unspecified)
Has Flooring:
No
Flooring Type:
Carpet
Has Fireplace:
Yes
Fireplace Type:
N/A
Property Details
10019
No
Yes
Type:
Garage, Attached
Location:
N/A
Status:
N/A
Number of Spaces:
2
N/A
N/A
N/A
N/A
N/A
N/A
N/A
Construction Details
Colonial
Aluminum/vinyl
N/A
Gable
Asphalt
Tax History
Year
Amount
Land
Improvement
Percent Change
Assessment
2020
$130
$4,600
$0
--%
$4,600
2019
$131
$4,600
$0
--%
$4,600
2017
$127
$4,600
$0
--%
$4,600
2017
$127
$4,600
$0
--%
$4,600
2016
$121
$4,600
$0
--%
$4,600
2014
$102
$4,600
$0
--%
$4,600
2013
$101
$4,600
$0
--%
$4,600
2012
$96
$4,600
$0
--%
$4,600

Average Home Price in 19804
Nearby Properties
Zip Code
Price
Bed
Bath
Sqft
Lot
Sold Date
$534,388
4 Beds
2.5 Baths
2,620 Sqft
10,019 Lot (sqft)
Sold 10/26/2026