Member Features
Find Real Estate Bargain!
Full foreclosure details
Home value, equity and ownership info
Find homes priced below market
Get full access with a FREE Account
Already a member?
$417,272
Listing Price--beds
--baths
1,590sqft
16,988sqft lot
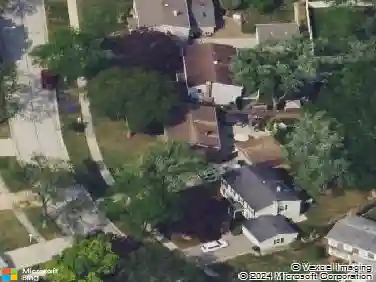
530 S Highland Ave, Lombard, IL 60148
Member Features
Find Real Estate Bargain!
Full foreclosure details
Home value, equity and ownership info
Find homes priced below market
Get full access with a FREE Account
Already a member?
For Sale
Off Market
Home type
Price / sqft
Year built
Home Details
Come check out all this four bedroom, two bath home has to offer! From the moment you walk in, you will notice the family room is filled with natural sunlight. Kitchen with stainless steel appliances, solid surface countertops, large island, and eat in table space. Rounding off the main level, you will find two bedrooms and a full bath. Moving upstairs you find your primary bedroom that is large enough to handle that king-sized bed, along with attached updated en suite with jetted tub. Second floor also offers a nicely sized fourth bedroom. Spacious full basement with stairway to the outside is ready for your finishing touches. Oversized backyard is fully fenced-in and has plenty of room to entertain! 2 1/2 Car garage, roof: 7 years old, high efficiency water heater: 3 years, siding: 3 yrs. All this plus more! Make your appointment today!
Interior Details
1590
N/A
N/A
Has Heating:
No
Heating Type:
N/A
Has Cooling:
No
Cooling Type:
N/A
Has Fuel:
No
Fuel Type:
N/A
Has Basement:
No
Basement Type:
Basement (unspecified)
Has Flooring:
No
Flooring Type:
N/A
Has Fireplace:
Yes
Fireplace Type:
N/A
Property Details
16988
No
No
Type:
Garage, Detached
Location:
N/A
Status:
N/A
Number of Spaces:
2
N/A
N/A
N/A
N/A
N/A
N/A
N/A
Construction Details
N/A
Aluminum/vinyl
N/A
N/A
N/A
Tax History
Year
Amount
Land
Improvement
Percent Change
Assessment
2019
$7,123
$32,050
$69,440
--%
$101,490
2018
$6,982
$42,320
$52,740
--%
$95,060
2017
$6,810
$40,330
$50,260
--%
$90,590
2016
$6,721
$37,990
$47,350
--%
$85,340
2015
$6,404
$35,390
$44,110
--%
$79,500
2013
$5,552
$44,060
$27,270
--%
$71,330
2012
$5,438
$46,960
$29,060
--%
$76,020
2011
$5,146
$57,670
$24,870
--%
$82,540

Average Home Price in 60148
Nearby Properties
Zip Code
Price
Bed
Bath
Sqft
Lot
Sold Date
$388,633
$388,633
-- Beds
-- Baths
1,381 Sqft
16,988 Lot (sqft)
Sold 10/17/2026
$572,113
-- Beds
-- Baths
1,786 Sqft
14,375 Lot (sqft)
Sold 07/22/2026
$175,000
$175,000
2 Beds
1 Baths
1,390 Sqft
7,841 Lot (sqft)
Sold 10/27/2026
$439,157
$439,157
-- Beds
-- Baths
1,692 Sqft
10,454 Lot (sqft)
Sold 10/27/2026
$439,900
$439,900
-- Beds
-- Baths
1,786 Sqft
20,909 Lot (sqft)
Sold 09/23/2026
$414,412
$414,412
-- Beds
-- Baths
1,796 Sqft
10,019 Lot (sqft)
Sold 10/27/2026
$493,140
$493,140
4 Beds
2.5 Baths
1,361 Sqft
9,148 Lot (sqft)
Sold 10/27/2026
$372,830
-- Beds
-- Baths
1,466 Sqft
13,504 Lot (sqft)
Sold 10/27/2026
$417,272
$417,272
-- Beds
-- Baths
1,590 Sqft
16,988 Lot (sqft)
Sold 10/27/2026