
Member Features
Find Real Estate Bargain!
Full foreclosure details
Home value, equity and ownership info
Find homes priced below market
Get full access with a FREE Account
Already a member?
$2,350,000
Listing Price6beds
5.5baths
8,479sqft
49,658sqft lot
13030 Highgrove Rd, Highland, MD 20777
Member Features
Find Real Estate Bargain!
Full foreclosure details
Home value, equity and ownership info
Find homes priced below market
Get full access with a FREE Account
Already a member?
For Sale
Off Market
Home type
Price / sqft
Year built
Home Details
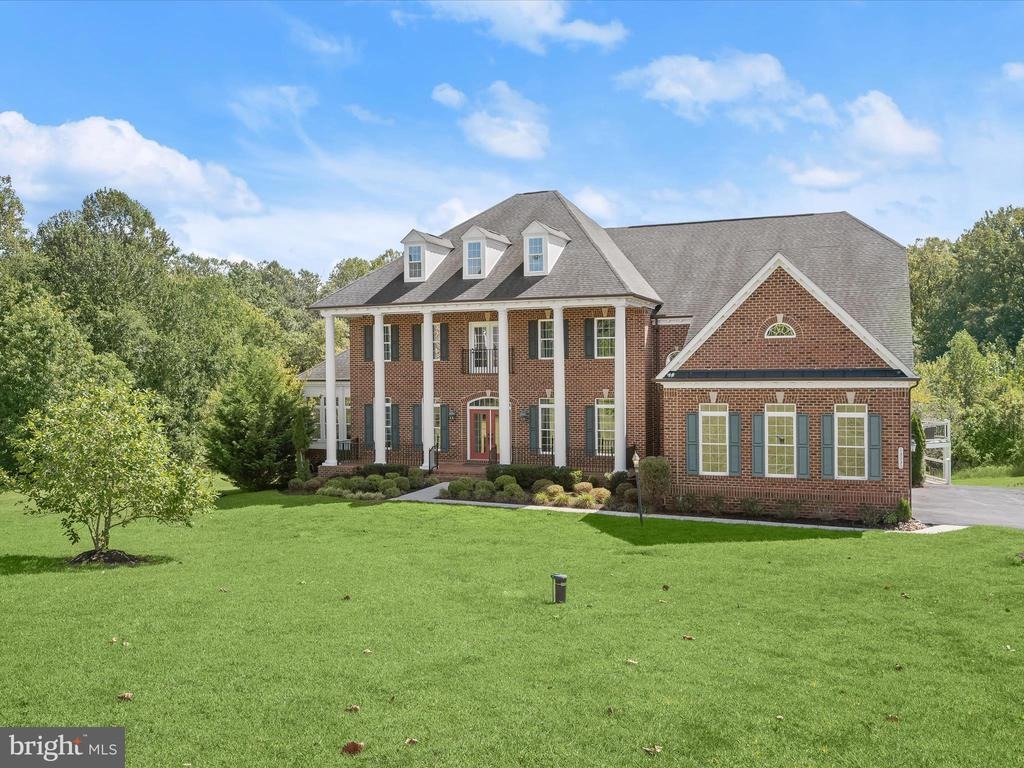
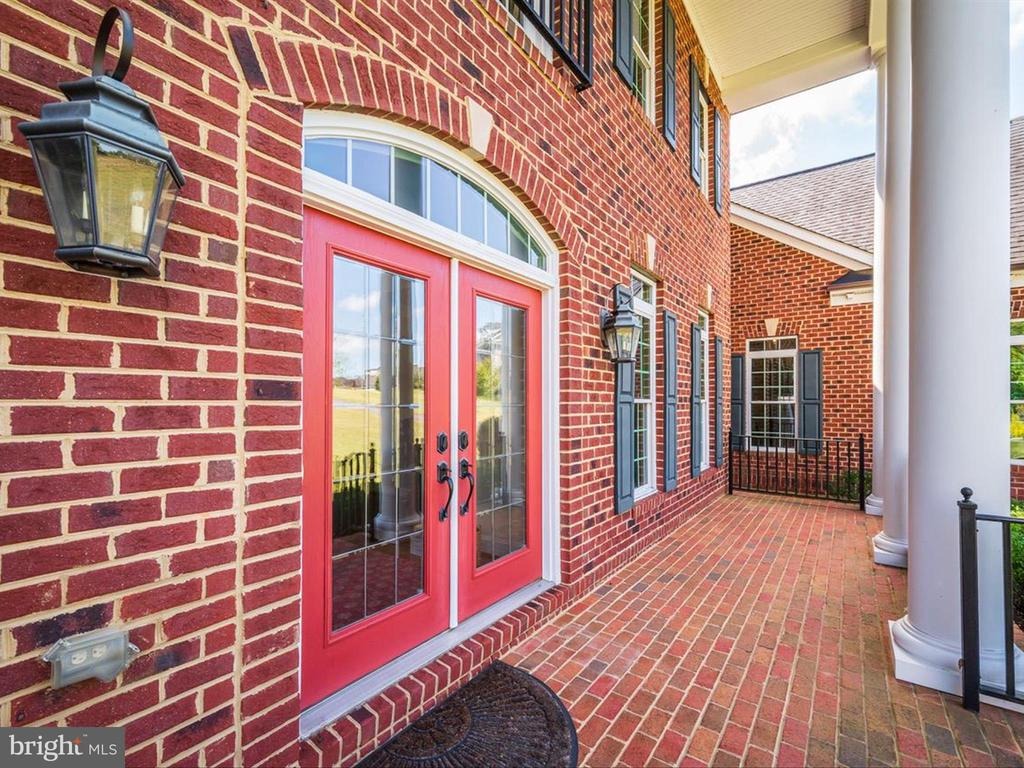
Welcome to this stately NV Monticello residence in the sought-after Schooley Mill Farm community of Highland. Set on 1.14 acres along a private drive, this exceptional six-bedroom, five-and-a-half-bath transitional residence makes an impressive first impression with its brick-front faade, soaring columns framing the covered porch, professional landscaping, and extensive hardscaping. Exterior amenities include landscape lighting, rear paver patios, a circular stone seating wall, and a serene koi pond with a charming bridge. A composite deck with vinyl railings overlooks peaceful, tree-lined views, while the three-car side-load garage features an EV charging station. Inside, a dramatic two-story foyer welcomes you with fluted columns, a tray ceiling, crown molding, and dual chandeliers. The formal living and dining rooms provide elegant spaces for entertaining, complemented by a conservatory and private study with French doors. The spectacular two-story family room features a coffered ceiling, Palladian window, and gas fireplace. The gourmet kitchen is designed to impress with a commanding center island, two breakfast bars, professional-grade stainless steel appliances, walk-in pantry, butlers pantry, and a breakfast room in the round with direct deck access. A mudroom with built-in arrival bench and a spacious laundry room with custom cabinetry add everyday convenience. Upstairs, four ensuite bedrooms offer private baths and walk-in closets, while the luxurious primary suite p
Interior Details
8479
6
5.5
Has Heating:
Yes
Heating Type:
Forced Air With Air Conditioning
Has Cooling:
Yes
Cooling Type:
N/A
Has Fuel:
No
Fuel Type:
N/A
Has Basement:
No
Basement Type:
Finished
Has Flooring:
No
Flooring Type:
N/A
Has Fireplace:
Yes
Fireplace Type:
N/A
Property Details
49658
Yes
Yes
Type:
Garage, Attached
Location:
N/A
Status:
N/A
Number of Spaces:
3
No
No
No
No
No
No
No
Construction Details
N/A
N/A
N/A
N/A
Composition Shingle
Tax History
Year
Amount
Land
Improvement
Percent Change
Assessment
2021
$17,365
$0
$0
--%
$1,245,867
2020
$16,899
$232,900
$978,600
--%
$1,211,500
2019
$15,635
$0
$0
--%
$1,173,200
2018
$15,078
$0
$0
--%
$1,134,900
2017
$14,582
$238,900
$857,700
--%
$1,096,600

Average Home Price in 20777
Nearby Properties
Zip Code
Price
Bed
Bath
Sqft
Lot
Sold Date
$3,450,000
$3,450,000
8 Beds
6.5 Baths
8,336 Sqft
59,242 Lot (sqft)
Sold 09/29/2026
$2,350,000
$2,350,000
6 Beds
5.5 Baths
8,479 Sqft
49,658 Lot (sqft)
Sold 09/29/2026
$2,100,923
$2,100,923
-- Beds
5 Baths
8,030 Sqft
70,132 Lot (sqft)
Sold 10/05/2026




