Member Features
Find Real Estate Bargain!
Full foreclosure details
Home value, equity and ownership info
Find homes priced below market
Get full access with a FREE Account
Already a member?
$7,346,273
Listing Price--beds
--baths
8,071sqft
87,560sqft lot
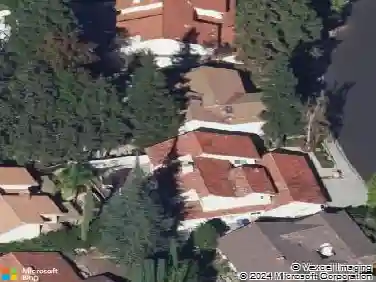
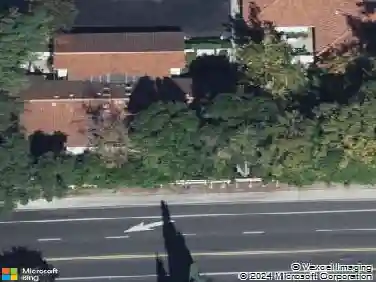
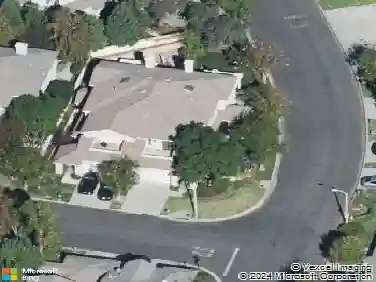
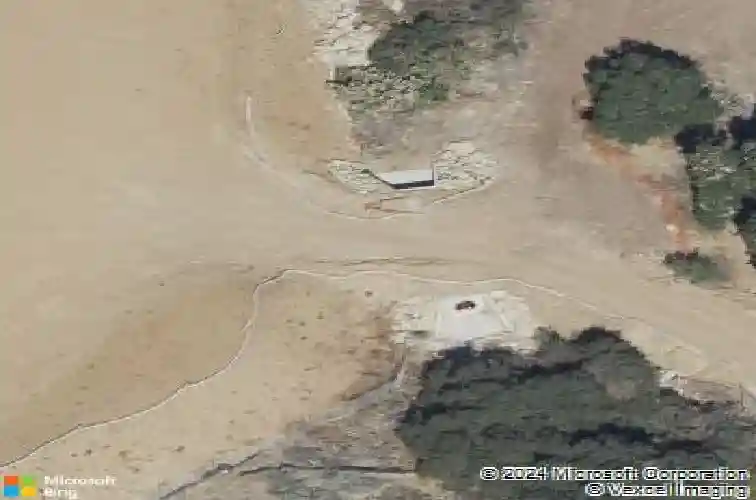
1985 Highgate Rd, Westlake Village, CA 91361
Member Features
Find Real Estate Bargain!
Full foreclosure details
Home value, equity and ownership info
Find homes priced below market
Get full access with a FREE Account
Already a member?
For Sale
Home type
Price / sqft
Year built
Home Details
Set behind a private, gated driveway on 2.1 acres of pristine hillside, the residence captures sweeping, unobstructed canyon andsunset viewsthat overlook COSCA-protected open space, ensuring that its tranquil vistas will remain forever undeveloped. The architecture blends timeless European inspiration with the relaxed ease of California luxury. A stone-and-smooth-stucco facade introduces soaring ceilings, a grand entrance, with sunlight that spills acrosstravertine tile floors. The formal entry reveals a sweeping staircase and leads into elegant living spaces; a refined formal living room with fireplace and chandelier, formal dining room that opens to an interior courtyard with handcrafted fountain, and an open-concept family room framed by floor-to-ceiling glass and custom millwork. At the heart of the home lies a designerchef's kitchenappointed with quartz countertops, custom cabinetry, and professional-grade Wolf, Sub-Zero, and Bosch appliances, complemented by a Thermador wine column. Every major room is accented by California Faucets fixtures, while elegant wood floors bring warmth, texture, and timeless sophistication throughout. Offering five spacious bedrooms and five-and-a-half baths, including a serene primary suite retreat with large private balcony, the home also features a versatile office studio ideal for work, wellness, or creative pursuits. Outside, the resort-style grounds mirror the home's refined calm, a sparkling pool and spa, and dual-island outdoor kitch
Interior Details
8071
N/A
N/A
Has Heating:
No
Heating Type:
N/A
Has Cooling:
No
Cooling Type:
N/A
Has Fuel:
No
Fuel Type:
N/A
Has Basement:
No
Basement Type:
N/A
Has Flooring:
No
Flooring Type:
N/A
Has Fireplace:
Yes
Fireplace Type:
N/A
Property Details
87560
No
No
Type:
N/A
Location:
N/A
Status:
N/A
Number of Spaces:
N/A
N/A
N/A
N/A
N/A
N/A
N/A
N/A
Construction Details
N/A
N/A
N/A
N/A
N/A
Tax History
Year
Amount
Land
Improvement
Percent Change
Assessment

Average Home Price in 91361
Nearby Properties
Zip Code
Price
Bed
Bath
Sqft
Lot
Sold Date
$7,346,273
$7,346,273
-- Beds
-- Baths
8,071 Sqft
87,560 Lot (sqft)
Sold 10/26/2026