Member Features
Find Real Estate Bargain!
Full foreclosure details
Home value, equity and ownership info
Find homes priced below market
Get full access with a FREE Account
Already a member?
$1,050,000
Listing Price5beds
5baths
3,705sqft
12,632sqft lot
10595 Highgate Manor Ct, Johns Creek, GA 30097
Member Features
Find Real Estate Bargain!
Full foreclosure details
Home value, equity and ownership info
Find homes priced below market
Get full access with a FREE Account
Already a member?
For Sale
Home type
Price / sqft
Year built
Home Details
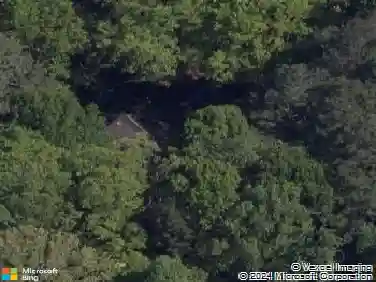
Nestled on a quiet cul-de-sac in Parsons Walk, this four-sided brick home offers 5 bedrooms, 4.5 baths, and a basement. Fresh interior and exterior paint and new hardwood flooring throughout set a move-in-ready tone. A bright two-story foyer opens to flexible living and dining spaces that flow into a comfortable family room with a coffered ceiling and brick-surround fireplace. The kitchen features an island, stainless-steel appliances, granite counters, and an adjoining breakfast area for easy everyday living. The primary suite includes an oversized bedroom, two spacious walk-in closets, and a spa bath with separate tub and shower. Upstairs, one secondary bedroom has its own full bath, while two additional bedrooms share a Jack-and-Jill bath. Two bedrooms boast vaulted ceilings. An enclosed media room provides a dedicated entertainment space. The unfinished basement provides ample storage now and the flexibility to finish later. A 3-car garage and a private, wooded backyard complete this must-see home. Walkable to Northview High School, restaurants, grocery stores, and more.
Interior Details
3705
5
5
Has Heating:
Yes
Heating Type:
Yes
Has Cooling:
Yes
Cooling Type:
N/A
Has Fuel:
Yes
Fuel Type:
Gas
Has Basement:
No
Basement Type:
Full
Has Flooring:
No
Flooring Type:
N/A
Has Fireplace:
Yes
Fireplace Type:
N/A
Property Details
12632
Yes
Yes
Type:
N/A
Location:
N/A
Status:
N/A
Number of Spaces:
N/A
N/A
N/A
N/A
N/A
N/A
N/A
N/A
Construction Details
Conventional
Stone
N/A
N/A
N/A
Tax History
Year
Amount
Land
Improvement
Percent Change
Assessment
2020
$6,059
$78,400
$147,240
--%
$225,640
2019
$5,890
$77,000
$144,640
--%
$221,640
2018
$6,649
$75,200
$141,240
--%
$216,440
2017
$5,632
$59,320
$118,320
--%
$177,640
2016
$5,542
$59,320
$118,320
--%
$177,640
2014
$5,804
$59,320
$118,320
--%
$177,640
2012
$6,900
$65,800
$150,200
--%
$216,000
2011
$6,339
$65,800
$168,480
--%
$234,280

Average Home Price in 30097
Nearby Properties
Zip Code
Price
Bed
Bath
Sqft
Lot
Sold Date
$796,421
5 Beds
4.5 Baths
3,620 Sqft
17,598 Lot (sqft)
Sold 10/26/2026
$906,370
4 Beds
2.5 Baths
3,283 Sqft
21,248 Lot (sqft)
Sold 10/27/2026
$1,165,957
$1,165,957
4 Beds
3.5 Baths
3,488 Sqft
104,544 Lot (sqft)
Sold 10/26/2026
$875,000
7 Beds
5 Baths
4,010 Sqft
9,029 Lot (sqft)
Sold 10/26/2026
$725,000
5 Beds
3 Baths
3,587 Sqft
18,295 Lot (sqft)
Sold 10/26/2026
$989,000
6 Beds
5 Baths
4,080 Sqft
28,314 Lot (sqft)
Sold 10/26/2026