Member Features
Find Real Estate Bargain!
Full foreclosure details
Home value, equity and ownership info
Find homes priced below market
Get full access with a FREE Account
Already a member?
$796,421
Listing Price5beds
4.5baths
3,620sqft
17,598sqft lot
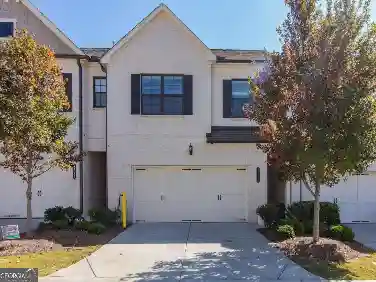
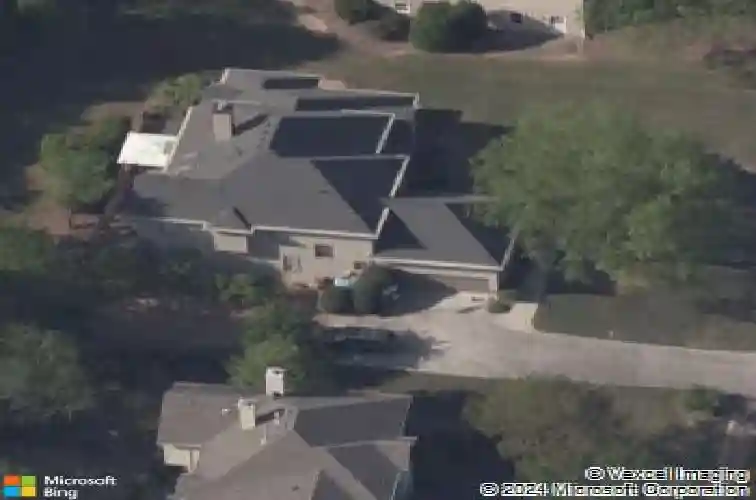
10530 Branham Fields Rd, Duluth, GA 30097
Member Features
Find Real Estate Bargain!
Full foreclosure details
Home value, equity and ownership info
Find homes priced below market
Get full access with a FREE Account
Already a member?
For Sale
Off Market
Home type
Price / sqft
Year built
Home Details
Welcome to 10530 Branham Fields Road, a stunning residence in the heart of Johns Creek. This home offers not only spacious living but also an unbeatable location. Within walking distance to Northview High School and minutes from top-rated elementary and middle schools, it places your family in one of Georgias most sought-after districts. One-of-a-kind floor plan with the Master Suite on the Main level. Roaring two-story entryway opens to a double fireside family room with doors leading to a privately landscaped backyard. Chef-inspired kitchen with cozy fireside keeping room, oversized island, abundant cabinetry, separate coffee bar, stainless steel appliances, breakfast area, and a second stairway to upstairs guest rooms. Recently renovated bathrooms and freshly painted interior make this home truly move-in ready. Finished terrace level includes an entertainment area, game room, music studio with soundproofing, guest suite with full bath, and additional storage space. Fabulous outdoor entertaining space with a level backyard landscaped for privacy and room for a pool. Located in a beautifully established neighborhood with active swim/tennis amenities and sidewalks. nUpgrades (Valued at $26,000)nLuxury Vinyl Plank (LVP) flooring throughout the entire 2nd floor, master bedroom, and basement room. Hardwood flooring added from kitchen to 2nd floor stairs. Fresh paint for all closets, laundry room, and doors. Garage painting plus electric car charging outlet. Custom closets in the
Interior Details
3620
5
4.5
Has Heating:
Yes
Heating Type:
Yes
Has Cooling:
Yes
Cooling Type:
N/A
Has Fuel:
Yes
Fuel Type:
Gas
Has Basement:
No
Basement Type:
Full
Has Flooring:
No
Flooring Type:
N/A
Has Fireplace:
Yes
Fireplace Type:
N/A
Property Details
17598
Yes
Yes
Type:
N/A
Location:
N/A
Status:
N/A
Number of Spaces:
N/A
N/A
N/A
N/A
N/A
N/A
N/A
N/A
Construction Details
Conventional
Brick/stone (brick And/or Stone)
N/A
N/A
N/A
Tax History
Year
Amount
Land
Improvement
Percent Change
Assessment
2020
$4,470
$32,960
$151,520
--%
$184,480
2019
$4,337
$32,400
$148,840
--%
$181,240
2018
$5,011
$31,640
$145,360
--%
$177,000
2017
$4,402
$26,760
$115,680
--%
$142,440
2016
$4,311
$26,760
$115,680
--%
$142,440
2014
$4,526
$26,760
$117,680
--%
$144,440
2012
$4,334
$26,760
$117,680
--%
$144,440
2011
$4,302
$26,760
$117,680
--%
$144,440

Average Home Price in 30097
Nearby Properties
Zip Code
Price
Bed
Bath
Sqft
Lot
Sold Date
$1,306,259
$1,306,259
5 Beds
3.5 Baths
3,209 Sqft
30,661 Lot (sqft)
Sold 07/21/2026
$891,272
5 Beds
4 Baths
3,462 Sqft
19,484 Lot (sqft)
Sold 10/27/2026
$905,000
5 Beds
5 Baths
3,190 Sqft
20,473 Lot (sqft)
Sold 10/13/2026
$874,900
4 Beds
4 Baths
3,199 Sqft
16,988 Lot (sqft)
Sold 10/26/2026
$925,000
6 Beds
5 Baths
3,646 Sqft
13,068 Lot (sqft)
Sold 10/13/2026
$1,165,957
$1,165,957
4 Beds
3.5 Baths
3,488 Sqft
104,544 Lot (sqft)
Sold 10/26/2026
$906,370
4 Beds
2.5 Baths
3,283 Sqft
21,248 Lot (sqft)
Sold 10/27/2026
$725,000
5 Beds
3 Baths
3,587 Sqft
18,295 Lot (sqft)
Sold 10/26/2026
$1,050,000
$1,050,000
5 Beds
5 Baths
3,705 Sqft
12,632 Lot (sqft)
Sold 10/13/2026