Member Features
Find Real Estate Bargain!
Full foreclosure details
Home value, equity and ownership info
Find homes priced below market
Get full access with a FREE Account
Already a member?
$449,000
Listing Price3beds
2baths
1,957sqft
11,761sqft lot
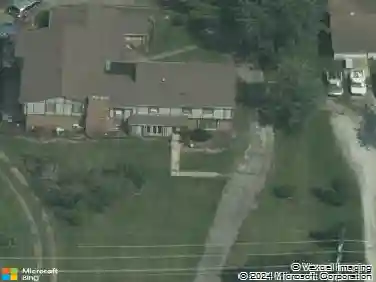
1213 Highbury Dr, Danville, IN 46122
Member Features
Find Real Estate Bargain!
Full foreclosure details
Home value, equity and ownership info
Find homes priced below market
Get full access with a FREE Account
Already a member?
For Sale
Off Market
Home type
Price / sqft
Year built
Home Details
Welcome Home to Luxury Living in Danvilles Finest Neighborhood of Wexford @Wellington!! Enjoy the Gorgeous Open Floor Concept with Expansive Great Room and Kitchen - Perfect for Entertaining. The Kitchen Features Everything You Could Want Including Island with Countertop Seating, Quartz Counters, Walk-In Pantry & Lots of Cabinetry. Office/Den or 3rd Bedroom with French Doors and Customized Closet is Perfect for the Remote Worker in the Family. Baths Feature Stunning Tiled Walk-In Showers. Primary Bedroom has Double Sinks with Large Vanity. Garage is Neat and Tidy with Epoxy Flooring, Workbench, Utility Sink and Water Softener. Gorgeous Plantation Shutters Adorn the Windows in the Sunroom and Dining Space. in Garage. Enjoy the Lake Views While Drinking your Morning Coffee or a Glass of Wine in the Evenings. Be sure to Check out the Floored Attic Space with Staircase Access in Garage. Washer, Dryer, Water Softener all Convey with the Home. Seller is Motivated!
Interior Details
1957
3
2
Has Heating:
Yes
Heating Type:
Central
Has Cooling:
Yes
Cooling Type:
Central
Has Fuel:
No
Fuel Type:
N/A
Has Basement:
No
Basement Type:
No Basement
Has Flooring:
No
Flooring Type:
N/A
Has Fireplace:
Yes
Fireplace Type:
N/A
Property Details
11761
No
No
Type:
Garage, Attached
Location:
N/A
Status:
N/A
Number of Spaces:
2
N/A
N/A
N/A
N/A
N/A
N/A
N/A
Construction Details
N/A
N/A
N/A
N/A
Other (not Classified)
Tax History
Year
Amount
Land
Improvement
Percent Change
Assessment
2019
$2,238
$54,000
$217,100
--%
$271,100
2019
$2,238
$45,000
$178,800
--%
$223,800
2018
$2,256
$45,000
$180,600
--%
$225,600
2017
$13
$1,000
$0
--%
$1,000

Average Home Price in 46122
Nearby Properties
Zip Code
Price
Bed
Bath
Sqft
Lot
Sold Date
$549,569
$549,569
3 Beds
2 Baths
2,010 Sqft
23,958 Lot (sqft)
Sold 10/02/2026
$341,195
$341,195
3 Beds
2 Baths
1,989 Sqft
8,799 Lot (sqft)
Sold 10/13/2026
$338,299
3 Beds
2.5 Baths
1,871 Sqft
7,187 Lot (sqft)
Sold 10/18/2026
$329,900
4 Beds
2.5 Baths
2,230 Sqft
9,148 Lot (sqft)
Sold 10/13/2026
$449,000
$449,000
3 Beds
2 Baths
1,957 Sqft
11,761 Lot (sqft)
Sold 09/29/2026
$485,847
$485,847
3 Beds
2.5 Baths
2,032 Sqft
27,007 Lot (sqft)
Sold 10/18/2026
$303,371
$303,371
3 Beds
2.5 Baths
1,692 Sqft
18,295 Lot (sqft)
Sold 10/13/2026