Member Features
Find Real Estate Bargain!
Full foreclosure details
Home value, equity and ownership info
Find homes priced below market
Get full access with a FREE Account
Already a member?
$599,000
Listing Price5beds
3.5baths
4,129sqft
14,810sqft lot
3002 High Vista Walk, Woodstock, GA 30189
Member Features
Find Real Estate Bargain!
Full foreclosure details
Home value, equity and ownership info
Find homes priced below market
Get full access with a FREE Account
Already a member?
For Sale
Pending
Off Market
Home type
Price / sqft
Year built
Home Details
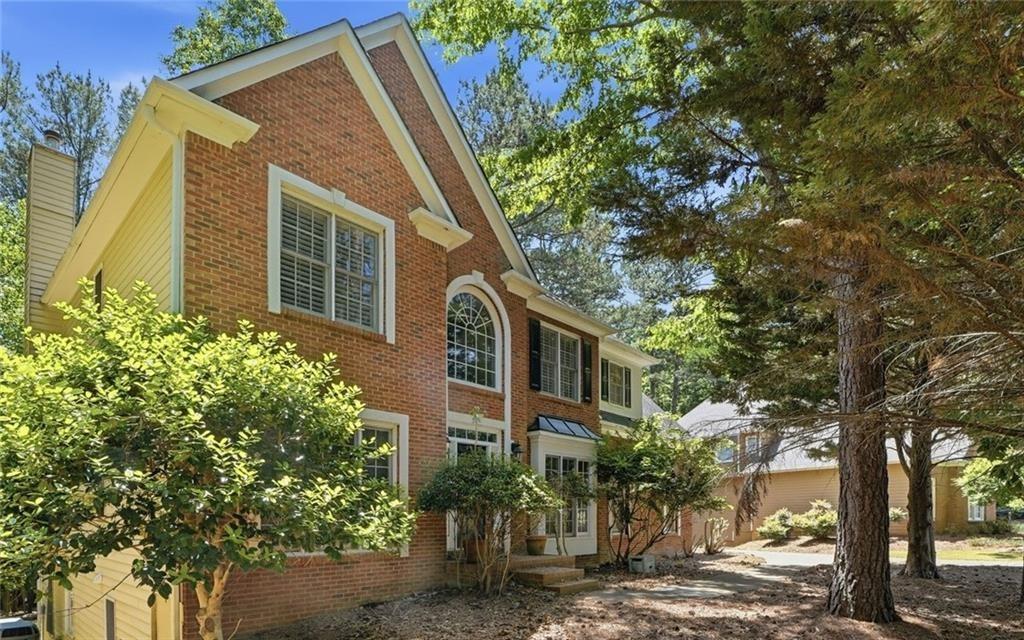
This spacious, classic John Wieland home is located on a wooded lot in Woodstock's sought after Wellesley community. Featuring a brick-front facade, this multi-level residence offers over 4,300 square feet of versatile living space. An attached, two-car garage (with workshop), ample driveway, and a manicured front lawn invite you into an open floor plan defined by high nine-foot ceilings and gleaming hardwood flooring. Through the front door, step into the two-story entrance foyer with the first of two separate staircases leading to the second floor. The generous foyer is flanked by both a formal dining room and an ample study/formal living room complete with double French doors. Follow the hallway toward the back of the home where you will find a cozy family room centered around a warm, gas-lit fireplace with beautiful, built-in bookshelves and cabinets on either side and a wall of tall windows. The bright, open-concept, eat-in kitchen with bar top and double oven features crisp white cabinetry, a walk-in pantry, and direct sightlines to the naturally-lit breakfast nook and family room. Follow the back staircase to the second floor where you will find four, generously-sized bedrooms, including an expansive primary suite with separate walk-in closets and an en-suite bath featuring double vanities and a separate jacuzzi tub and shower. Convenience is built into the second level with an upper-level laundry room and a double vanity in the guest bathroom. The fully finished dayli
Interior Details
4129
5
3.5
Has Heating:
Yes
Heating Type:
Forced Air With Air Conditioning
Has Cooling:
Yes
Cooling Type:
Central
Has Fuel:
Yes
Fuel Type:
Gas
Has Basement:
No
Basement Type:
Unfinished
Has Flooring:
No
Flooring Type:
Hardwood
Has Fireplace:
Yes
Fireplace Type:
N/A
Property Details
14810
No
No
Type:
N/A
Location:
N/A
Status:
N/A
Number of Spaces:
N/A
N/A
N/A
N/A
N/A
N/A
N/A
N/A
Construction Details
Ranch
Plywood/wood Frame
N/A
Hip
Wood Shingle
Tax History
Year
Amount
Land
Improvement
Percent Change
Assessment
2020
$4,189
$27,800
$119,644
--%
$147,444
2019
$3,930
$25,600
$112,720
--%
$138,320
2018
$3,773
$23,200
$108,800
--%
$132,000
2017
$3,694
$23,200
$105,040
--%
$128,240
2016
$3,554
$23,200
$98,880
--%
$122,080
2014
$3,587
$23,800
$98,000
--%
$121,800
2013
$3,290
$23,800
$86,080
--%
$109,880
2012
$2,700
$19,000
$70,880
--%
$89,880

Average Home Price in 30189
Nearby Properties
Zip Code
Price
Bed
Bath
Sqft
Lot
Sold Date
$619,887
4 Beds
3.5 Baths
4,047 Sqft
11,547 Lot (sqft)
Sold 10/12/2026
$599,000
6 Beds
4 Baths
3,702 Sqft
21,091 Lot (sqft)
Sold 10/13/2026
$599,000
5 Beds
3.5 Baths
4,129 Sqft
14,810 Lot (sqft)
Sold 10/26/2026
$752,115
5 Beds
4 Baths
4,522 Sqft
14,966 Lot (sqft)
Sold 10/26/2026