Member Features
Find Real Estate Bargain!
Full foreclosure details
Home value, equity and ownership info
Find homes priced below market
Get full access with a FREE Account
Already a member?
$313,732
Listing Price4beds
2baths
1,458sqft
34,848sqft lot
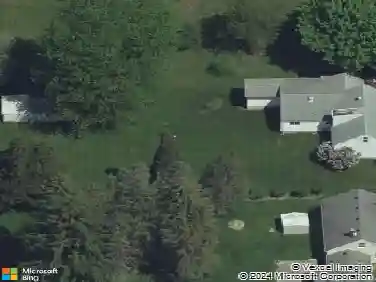
1068 High Vista Trl E, Webster, NY 14580
Member Features
Find Real Estate Bargain!
Full foreclosure details
Home value, equity and ownership info
Find homes priced below market
Get full access with a FREE Account
Already a member?
For Sale
Home type
Price / sqft
Year built
Home Details
Welcome to this wonderful one-owner Cape Cod tucked away on a peaceful cul-de-sac in Webster! This lovingly maintained 4-bedroom, 2-bath vinyl and brick home sits on a gorgeous tree-lined street and features a spacious 0.80-acre backyard with mature trees and lush gardens. Enjoy relaxing or entertaining on the back deck. The flexible layout offers two bedrooms and a full bath on the main floor and two bedrooms and a 2nd full bath upstairs. The large eat-in kitchen opens to the private rear yard through a sliding door, while the bright family room boasts a bay window and gleaming oak floors. A standout feature is the impressive three-plus car garage with workshop space, complete with three overhead doors-two in front and one on the side-ideal for vehicles, hobbies, storage, or projects. The partially finished basement, pool table included, adds extra space and potential for future expansion. With a new tear-off roof in 2022 and Central Air, this home is brimming with space, character, and potential in a sought-after Webster location! All offers are due by Wednesday, 7/15 at 11 a.m.
Interior Details
1458
4
2
Has Heating:
Yes
Heating Type:
Central
Has Cooling:
Yes
Cooling Type:
Central
Has Fuel:
Yes
Fuel Type:
Gas
Has Basement:
No
Basement Type:
Full
Has Flooring:
No
Flooring Type:
N/A
Has Fireplace:
Yes
Fireplace Type:
N/A
Property Details
34848
Yes
Yes
Type:
Garage, Attached
Location:
N/A
Status:
N/A
Number of Spaces:
4
N/A
N/A
N/A
N/A
N/A
N/A
N/A
Construction Details
Cape Cod
Aluminum/vinyl
N/A
N/A
N/A
Tax History
Year
Amount
Land
Improvement
Percent Change
Assessment
2020
$1,655
$27,600
$94,400
--%
$122,000
2018
$1,527
$27,600
$94,400
--%
$122,000
2017
$1,485
$27,600
$94,400
--%
$122,000
2016
$1,449
$27,600
$94,400
--%
$122,000
2015
$1,376
$27,600
$94,400
--%
$122,000
2013
$3,621
$27,600
$94,400
--%
$122,000
2012
$4,776
$27,600
$94,400
--%
$122,000
2011
$2,758
$27,600
$94,400
--%
$122,000

Average Home Price in 14580
Nearby Properties
Zip Code
Price
Bed
Bath
Sqft
Lot
Sold Date
$184,900
$184,900
3 Beds
1 Baths
1,584 Sqft
10,890 Lot (sqft)
Sold 07/10/2025
$398,735
$398,735
3 Beds
2 Baths
1,668 Sqft
19,166 Lot (sqft)
Sold 10/27/2026
$249,900
3 Beds
2 Baths
1,392 Sqft
16,988 Lot (sqft)
Sold 10/13/2026
$313,732
4 Beds
2 Baths
1,458 Sqft
34,848 Lot (sqft)
Sold 10/26/2026
$219,000
$219,000
3 Beds
2 Baths
1,287 Sqft
20,038 Lot (sqft)
Sold 10/26/2026
$215,000
$215,000
3 Beds
1 Baths
1,320 Sqft
13,068 Lot (sqft)
Sold 10/27/2026