Member Features
Find Real Estate Bargain!
Full foreclosure details
Home value, equity and ownership info
Find homes priced below market
Get full access with a FREE Account
Already a member?
$445,000
Listing Price3beds
3baths
1,900sqft
37,231sqft lot
2376 High Top Rd, Linden, VA 22642
Member Features
Find Real Estate Bargain!
Full foreclosure details
Home value, equity and ownership info
Find homes priced below market
Get full access with a FREE Account
Already a member?
For Sale
Off Market
Home type
Price / sqft
Year built
Home Details
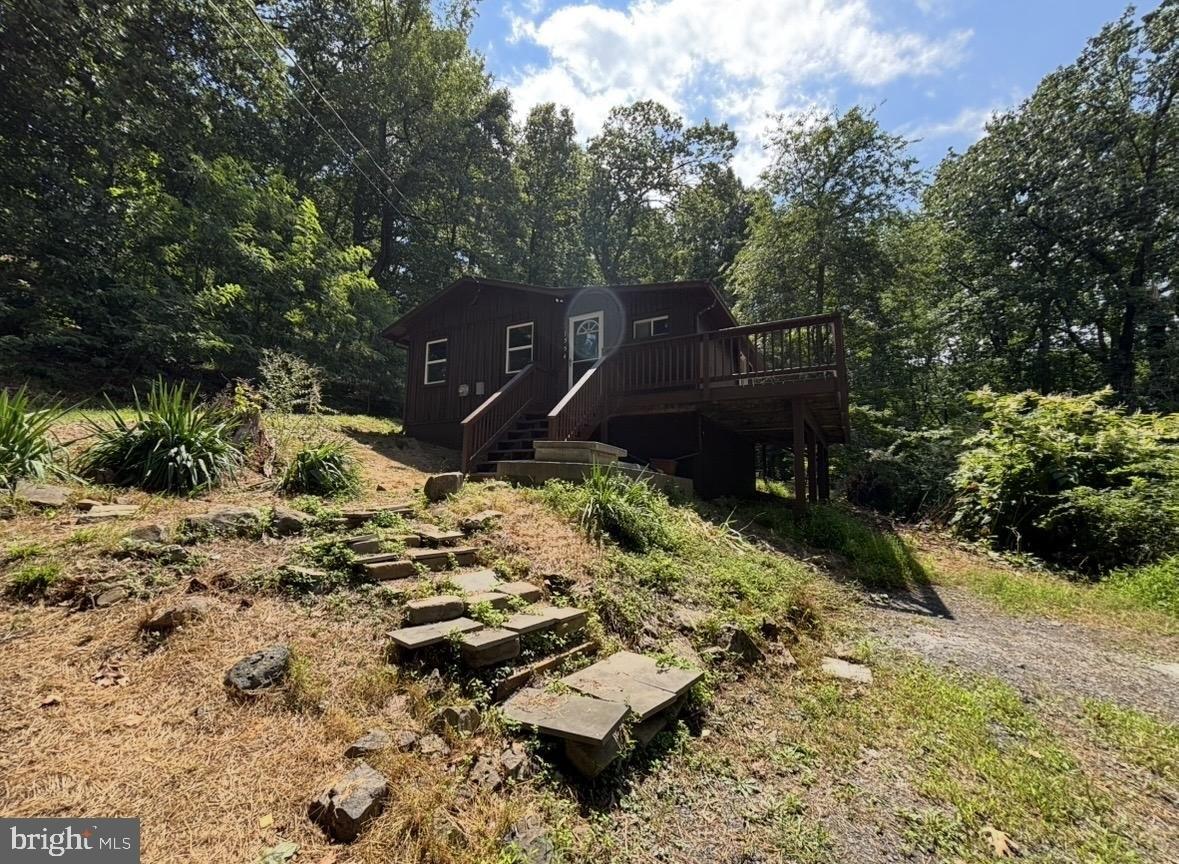
Custom designed and built house by owner with salt-box design to match the slope of the land. Very spacious interior with high vaulted ceiling in the living area, large windows and a glass sliding door which opens up to the the rear deck. The living room also features a gas fireplace for the cozy evenings. The house is surrounded on 3 sides by forest, keeping it very private during the 3 seasons when the trees bear leaves, all in a quiet, beautiful mountain community.The main level has the large master bedroom which has a very large walk-in closet with built-in shelves. Here is also a door to the back deck. This, as well as all bedrooms have ceiling fans. The large bathroom is adjacent and features a large soaking tub, plus a closet with built-in shelves. The kitchen is open to the living room, has tiled flooring, maple cabinets, a corner sink with windows above to enjoy the natural beauty.nOn the upper level are two bedrooms, one very large with a walk-in closet which also has built in shelving. Here is also a full bath. The lower level holds a large, tiled family room, or 4th bedroom and a 3rd full bathroom. This room also had a ceiling fan and a sliding glass door to the back yard. Here is also the entrance door to the built-in garage and from there the large utility room. The Shenadoah Farms subdivision has a community lake and community Shenandoah river lot to be enjoyed by the owners.
Interior Details
1900
3
3
Has Heating:
Yes
Heating Type:
Heat Pump
Has Cooling:
Yes
Cooling Type:
N/A
Has Fuel:
Yes
Fuel Type:
Electric
Has Basement:
No
Basement Type:
Finished
Has Flooring:
No
Flooring Type:
Carpet
Has Fireplace:
Yes
Fireplace Type:
N/A
Property Details
37231
Yes
Yes
Type:
Garage, Built-in
Location:
N/A
Status:
N/A
Number of Spaces:
1
No
No
No
No
No
No
No
Construction Details
N/A
Vinyl
N/A
Gable
Composition Shingle
Tax History
Year
Amount
Land
Improvement
Percent Change
Assessment
2020
$1,992
$45,000
$205,700
--%
$250,700
2020
$1,992
$45,000
$205,700
--%
$250,700
2019
$1,947
$45,000
$205,700
--%
$250,700
2018
$1,644
$35,000
$169,500
--%
$204,500
2016
$1,542
$35,000
$169,500
--%
$204,500

Average Home Price in 22642
Nearby Properties
Zip Code
Price
Bed
Bath
Sqft
Lot
Sold Date
$331,924
$331,924
2 Beds
2 Baths
1,790 Sqft
34,478 Lot (sqft)
Sold 08/12/2026
$439,900
4 Beds
4 Baths
1,776 Sqft
131,551 Lot (sqft)
Sold 10/13/2026
$368,000
4 Beds
2 Baths
1,928 Sqft
134,383 Lot (sqft)
Sold 10/13/2026
$445,000
$445,000
3 Beds
3 Baths
1,900 Sqft
37,231 Lot (sqft)
Sold 10/27/2026