
Member Features
Find Real Estate Bargain!
Full foreclosure details
Home value, equity and ownership info
Find homes priced below market
Get full access with a FREE Account
Already a member?
$1,295,000
Listing Price5beds
4baths
4,110sqft
65,776sqft lot
1722 High Summit Dr, Talking Rock, GA 30175
Member Features
Find Real Estate Bargain!
Full foreclosure details
Home value, equity and ownership info
Find homes priced below market
Get full access with a FREE Account
Already a member?
For Sale
Off Market
Home type
Price / sqft
Year built
Home Details
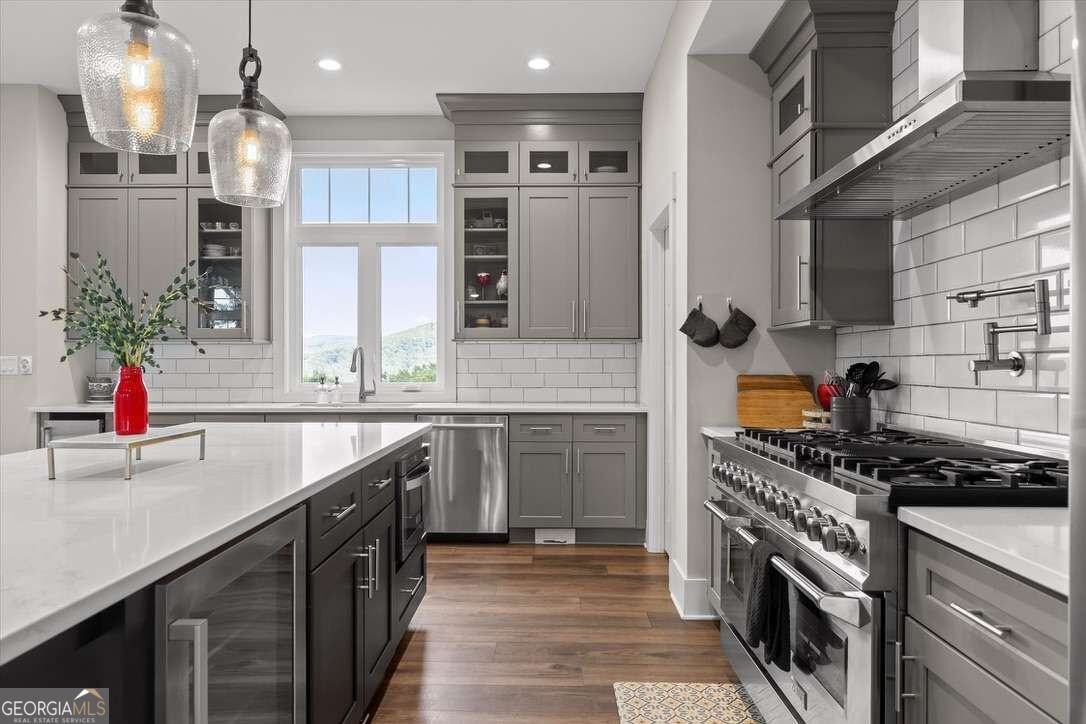
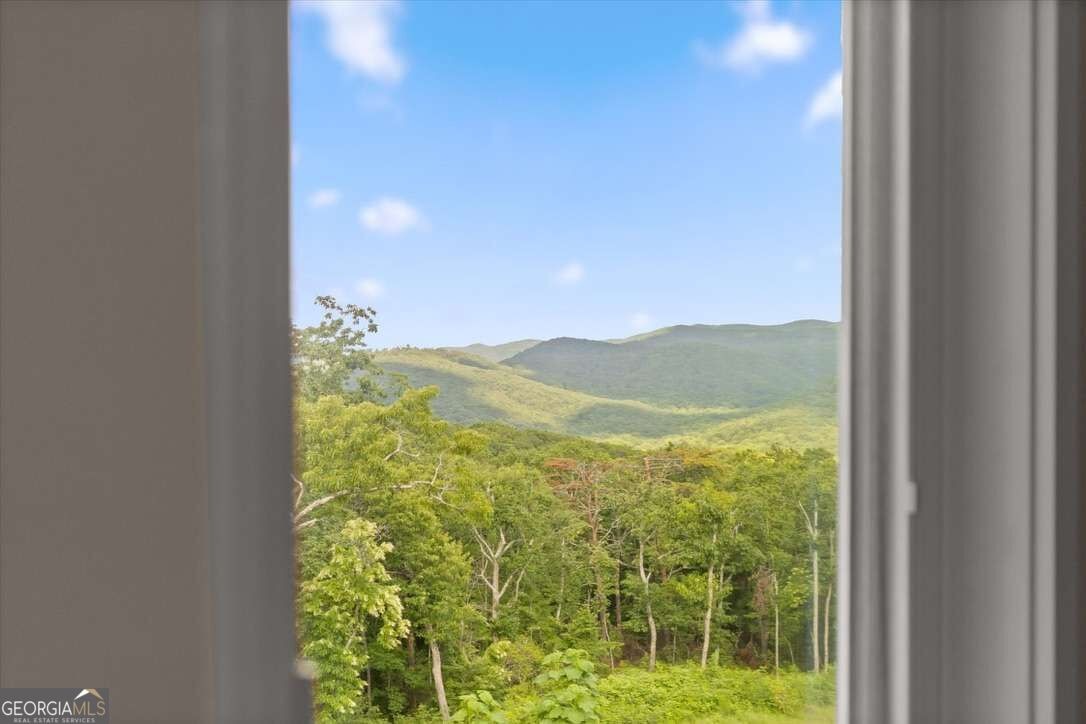
LONG-RANGE MOUNTAIN VIEWS STR FRIENDLY HOT TUB + FIREPIT GATED WINE-COUNTRY COMMUNITY Some mountain homes have a view. "Sunrise on the Ridge" was designed around one. Perched high within the gated community of The Vineyard at Yukon, this exceptional home captures sweeping long-range mountain views and beautiful sunrises that become even more spectacular as the seasons change. Inside, elevated mountain style meets comfortable everyday living with an open main level connecting the kitchen, dining area, and great room around a beautiful stone fireplace, while expansive windows and doors keep the surrounding scenery constantly in view. Step outside to the wraparound deck, where there is plenty of room for morning coffee, outdoor dining, entertaining, or simply taking in the mountains. The home was thoughtfully designed for gathering, with generous guest accommodations and a private primary suite, while the "Summit Room," a spacious dorm-style ensuite above the oversized 2.5-car garage, creates a memorable space for additional guests, kids, or larger groups. The terrace level extends the indoor-outdoor lifestyle with access to the covered patio, private hot tub, firepit, and backyard. Whether envisioned as a full-time residence, second home, or short-term rental opportunity, the layout offers exceptional versatility. The Vineyard at Yukon is located directly across from Chateau Meichtry Family Vineyard & Winery and places you in the heart of North Georgia wine country, surrounded
Interior Details
4110
5
4
Has Heating:
Yes
Heating Type:
Central
Has Cooling:
Yes
Cooling Type:
Central
Has Fuel:
No
Fuel Type:
N/A
Has Basement:
No
Basement Type:
Unfinished
Has Flooring:
No
Flooring Type:
Laminate Plank
Has Fireplace:
Yes
Fireplace Type:
N/A
Property Details
65776
No
No
Type:
N/A
Location:
N/A
Status:
N/A
Number of Spaces:
N/A
No
No
No
No
No
No
No
Construction Details
N/A
Fiber Cement Siding (hardi-board/hardi-plank)
N/A
Gable
Composition Shingle
Tax History
Year
Amount
Land
Improvement
Percent Change
Assessment

Average Home Price in 30175
Nearby Properties
Zip Code
Price
Bed
Bath
Sqft
Lot
Sold Date
$1,295,000
$1,295,000
5 Beds
4 Baths
4,110 Sqft
65,776 Lot (sqft)
Sold 10/05/2026




