Member Features
Find Real Estate Bargain!
Full foreclosure details
Home value, equity and ownership info
Find homes priced below market
Get full access with a FREE Account
Already a member?
$499,900
Listing Price4beds
3baths
2,214sqft
52,272sqft lot
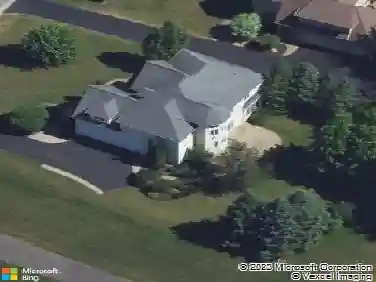
511 High St, Victor, NY 14564
Member Features
Find Real Estate Bargain!
Full foreclosure details
Home value, equity and ownership info
Find homes priced below market
Get full access with a FREE Account
Already a member?
For Sale
Off Market
Home type
Price / sqft
Year built
Home Details
Welcome to 511 High Street a beautifully maintained 4 bedroom, 2.5 bath colonial in Victor. Ideally located near the Victor school campus, expressways, and Eastview Mallwhile still just minutes from the village.nnStep into the inviting two-story foyer and open floor plan with 2214 sq ft of living space. The first floor features gleaming 3/4 oak hardwoods and brand-new carpet. The kitchen includes a gas stove (with electric hook-up option), island, pantry, and a bright eat-in area overlooking the backyard. A formal dining room and spacious living room with gas fireplace and French doors to a sitting room or office add comfort and flexibility. The first-floor laundry and powder room are set apart from the main living areas, offering convenience and privacy.nnUpstairs, the primary suite boasts a tray ceiling, en suite bath with walk-in shower, and jacuzzi-style tub. Three additional bedrooms are generously sized, each with ample closet space.nnThe lower level offers a walkout basement, perfect for finishing, storage, or recreationendless possibilities for the next owner.nnStep outside to a new $20k fully fenced yard, plus a deck and stamped concrete patio. Mature landscaping extends into the treeline, giving the backyard a private, park-like feel year-round. An attached 2.5-car garage and shed provide even more storage. nnBonus: A 1-year HOME WARRANTY is included, making this home truly move-in ready and stress-free.nnNegotiations begin Monday, 9/29. OPEN HOUSE SATURDAY 11-1PM
Interior Details
2214
4
3
Has Heating:
Yes
Heating Type:
Central
Has Cooling:
Yes
Cooling Type:
Central
Has Fuel:
Yes
Fuel Type:
Gas
Has Basement:
No
Basement Type:
Full
Has Flooring:
No
Flooring Type:
N/A
Has Fireplace:
Yes
Fireplace Type:
N/A
Property Details
52272
Yes
Yes
Type:
Garage, Attached
Location:
N/A
Status:
N/A
Number of Spaces:
2
No
No
No
No
No
No
No
Construction Details
Colonial
Aluminum/vinyl
N/A
N/A
N/A
Tax History
Year
Amount
Land
Improvement
Percent Change
Assessment
2020
$3,354
$60,000
$223,000
--%
$283,000
2016
$6,421
$62,000
$217,000
--%
$279,000
2016
$6,421
$62,000
$204,000
--%
$266,000
2016
$-1
$62,000
$204,000
--%
$266,000

Average Home Price in 14564
Nearby Properties
Zip Code
Price
Bed
Bath
Sqft
Lot
Sold Date
$392,058
$392,058
3 Beds
2.5 Baths
2,347 Sqft
43,560 Lot (sqft)
Sold 10/26/2026
$499,900
$499,900
4 Beds
3 Baths
2,214 Sqft
52,272 Lot (sqft)
Sold 10/13/2026
$514,900
$514,900
4 Beds
3 Baths
1,962 Sqft
77,972 Lot (sqft)
Sold 10/26/2026
$603,066
$603,066
4 Beds
3 Baths
2,221 Sqft
41,382 Lot (sqft)
Sold 10/26/2026