Member Features
Find Real Estate Bargain!
Full foreclosure details
Home value, equity and ownership info
Find homes priced below market
Get full access with a FREE Account
Already a member?
$763,436
Listing Price5beds
4baths
3,952sqft
5,671sqft lot
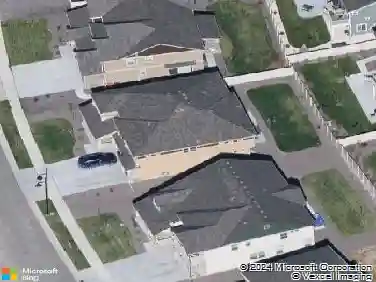
121 S High St, Erie, CO 80516
Member Features
Find Real Estate Bargain!
Full foreclosure details
Home value, equity and ownership info
Find homes priced below market
Get full access with a FREE Account
Already a member?
For Sale
Home type
Price / sqft
Year built
Home Details
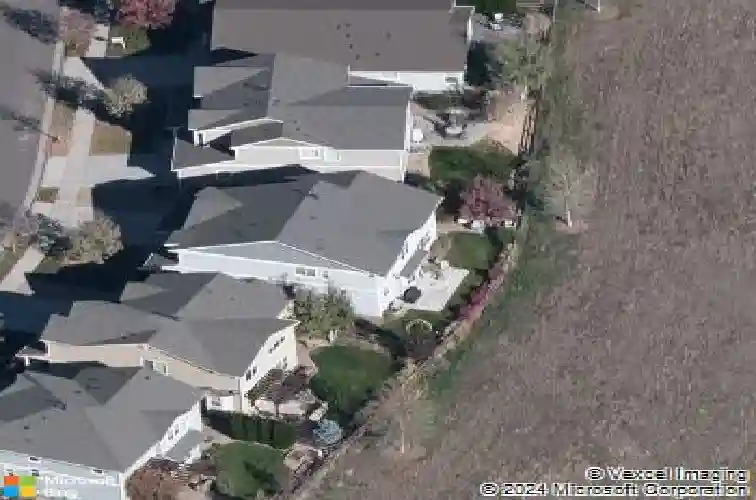
There's something special about a home that just feels right the moment you walk in, and this one delivers. With 6 bedrooms, 4 full bathrooms, and a finished basement, this two-story home gives you the space you need without sacrificing comfort or flow.nnThe layout is practical and easy to live in, whether you're hosting friends, managing a busy household, or just enjoying a quiet night in. The finished basement adds that extra flexibility; perfect for guests, a hangout space, or whatever fits your lifestyle.nnOut back, you've got one of the best features: it backs to open greenbelt, so instead of looking into a neighbor's yard, you get space, and a little more breathing room. It's the kind of setting that makes morning coffee and evening unwinding just a bit better.nnAnd the location? It's hard to beat. You're within walking distance to the Erie Community Center, the Public Library, local Parks & Recreation, and just minutes from downtown Erie, where you'll find some great local restaurants, coffee spots, and small shops that give the town its charm.nnMajor updates provide peace of mind, including a newer roof, exterior paint, kitchen refrigerator, range, oven, dishwasher, A/C unit, and a fully finished basement-all completed within the past three years. Be sure to notice the professionally organized closets throughout the bedrooms, along with a hidden bonus room tucked behind the basement bookshelf.nnIf you've been looking for a home that offers both space and a true sense
Interior Details
3952
5
4
Has Heating:
Yes
Heating Type:
Central
Has Cooling:
Yes
Cooling Type:
Central
Has Fuel:
No
Fuel Type:
N/A
Has Basement:
No
Basement Type:
Partial
Has Flooring:
No
Flooring Type:
N/A
Has Fireplace:
Yes
Fireplace Type:
N/A
Property Details
5671
No
No
Type:
Garage, Attached
Location:
N/A
Status:
N/A
Number of Spaces:
2
No
No
No
No
No
No
No
Construction Details
Bi-level
Frame Hardboard
N/A
N/A
Composition Shingle
Tax History
Year
Amount
Land
Improvement
Percent Change
Assessment
2019
$5,772
$5,430
$30,020
--%
$35,450
2019
$5,772
$5,430
$30,020
--%
$35,450
2018
$5,344
$4,540
$28,390
--%
$32,930
2017
$5,244
$4,540
$28,390
--%
$32,930
2016
$4,856
$4,780
$26,490
--%
$31,270
2014
$4,145
$4,780
$22,340
--%
$27,120
2013
$4,151
$4,780
$22,340
--%
$27,120
2012
$584
$3,810
$0
--%
$3,810

Average Home Price in 80516
Nearby Properties
Zip Code
Price
Bed
Bath
Sqft
Lot
Sold Date
$836,014
$836,014
5 Beds
4 Baths
3,792 Sqft
5,000 Lot (sqft)
Sold 10/27/2026
$763,436
$763,436
5 Beds
4 Baths
3,952 Sqft
5,671 Lot (sqft)
Sold 10/26/2026
$842,700
$842,700
5 Beds
5 Baths
3,418 Sqft
6,175 Lot (sqft)
Sold 10/12/2026
$749,900
$749,900
4 Beds
3 Baths
3,430 Sqft
5,500 Lot (sqft)
Sold 06/26/2026