Member Features
Find Real Estate Bargain!
Full foreclosure details
Home value, equity and ownership info
Find homes priced below market
Get full access with a FREE Account
Already a member?
$--
4beds
1.5baths
1,758sqft
15,342sqft lot
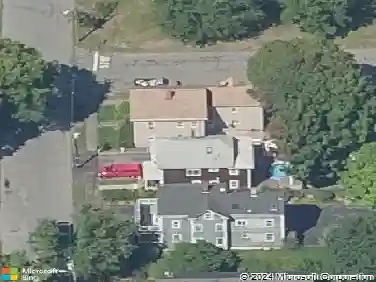
61 High St, Danvers, MA 01923
Member Features
Find Real Estate Bargain!
Full foreclosure details
Home value, equity and ownership info
Find homes priced below market
Get full access with a FREE Account
Already a member?
For Sale
Off Market
Home type
Price / sqft
Year built
Home Details
Approved mixed-use development opportunity in the heart of downtown Danvers. The project consists of 9 total units, including 7 market-rate residential units, 1 affordable residential unit, and 1 commercial unit. The residential units are approximately 1,300 sq. ft. each and feature 2 bedrooms, 2.5 bathrooms, open floor plans, home office space, and in-unit laundry. The building is designed with modern amenities including elevator access, a fitness room, and covered parking for residents. The development also includes a 965 sq. ft. street-level commercial space, ideal for office or retail use. Prime downtown location close to local shops, restaurants, and amenities. Rare opportunity to deliver high-quality residential and commercial space in one of the North Shores most desirable communities.
Interior Details
1758
4
1.5
Has Heating:
Yes
Heating Type:
Hot Water
Has Cooling:
No
Cooling Type:
N/A
Has Fuel:
Yes
Fuel Type:
Gas
Has Basement:
No
Basement Type:
Unfinished
Has Flooring:
No
Flooring Type:
N/A
Has Fireplace:
Yes
Fireplace Type:
N/A
Property Details
15342
No
No
Type:
N/A
Location:
N/A
Status:
N/A
Number of Spaces:
N/A
N/A
N/A
N/A
N/A
N/A
N/A
N/A
Construction Details
Other
Aluminum/vinyl
N/A
Gable
Asphalt
Tax History
Year
Amount
Land
Improvement
Percent Change
Assessment
2020
$5,379
$218,200
$193,700
--%
$411,900
2019
$5,441
$211,000
$198,700
--%
$409,700
2018
$5,126
$205,000
$173,600
--%
$378,600
2017
$5,073
$190,600
$166,900
--%
$357,500
2016
$4,888
$182,200
$162,000
--%
$344,200
2014
$4,468
$158,200
$142,700
--%
$300,900
2013
$4,375
$158,200
$142,700
--%
$300,900

Average Home Price in 01923
Nearby Properties
Zip Code
Price
Bed
Bath
Sqft
Lot
Sold Date
$680,592
$680,592
3 Beds
2 Baths
1,656 Sqft
6,151 Lot (sqft)
Sold 10/26/2026
$574,457
$574,457
3 Beds
1.5 Baths
1,728 Sqft
10,206 Lot (sqft)
Sold 10/27/2026
$729,000
$729,000
3 Beds
2.5 Baths
1,924 Sqft
5,001 Lot (sqft)
Sold 10/27/2026
$727,410
$727,410
2 Beds
1.5 Baths
1,632 Sqft
11,430 Lot (sqft)
Sold 10/26/2026
$658,000
$658,000
3 Beds
1.5 Baths
1,998 Sqft
5,602 Lot (sqft)
Sold 10/26/2026
$699,000
$699,000
4 Beds
1 Baths
1,760 Sqft
4,822 Lot (sqft)
Sold 10/27/2026