
Member Features
Find Real Estate Bargain!
Full foreclosure details
Home value, equity and ownership info
Find homes priced below market
Get full access with a FREE Account
Already a member?
$349,000
Listing Price3beds
2baths
2,150sqft
15,246sqft lot
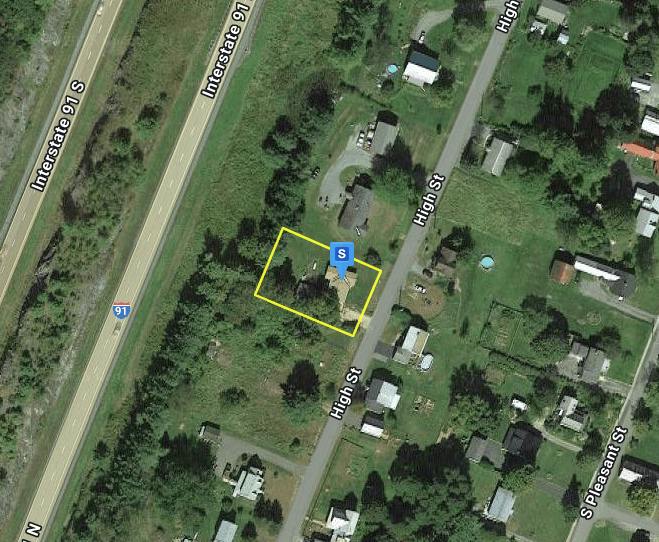
146 High St, Bradford, VT 05033
Member Features
Find Real Estate Bargain!
Full foreclosure details
Home value, equity and ownership info
Find homes priced below market
Get full access with a FREE Account
Already a member?
For Sale
Off Market
Home type
Price / sqft
Year built
Home Details
Beautifully Renovated Ranch with Mountain Views Welcome to 146 High Street in Bradford, Vermont. This extensively renovated 3-bedroom, 2-bath ranch offers comfortable single-level living on a quiet residential road, with beautiful mountain views from the front porch. The home has been extensively updated, including brand-new heating, all-new plumbing and piping, new windows, new flooring, and numerous additional improvements throughout. The spacious layout includes a good-sized living room, separate dining room, and a primary bedroom with two closets. The kitchen features granite countertops and stainless steel appliances, while a bright sunroom/mudroom entryway provides versatile additional space. One of the two bathrooms includes washer and dryer hookups for convenient main-level laundry. Outside, the property includes a detached garage and a multi-room, multi-use shed offering flexible space for storage, hobbies, a workshop, or other uses. The front porch provides a great place to take in the surrounding mountain views. Located close to downtown Bradford, the property is convenient to local shops, restaurants, and services, while its proximity to Route 91 provides easy access throughout the Upper Valley and to the Dartmouth Hitchcock Medical Center area. A renovated, move-in-ready home with mountain views, flexible outbuildings, and a convenient Bradford location.
Interior Details
2150
3
2
Has Heating:
Yes
Heating Type:
Forced Air With Air Conditioning
Has Cooling:
No
Cooling Type:
N/A
Has Fuel:
No
Fuel Type:
N/A
Has Basement:
No
Basement Type:
Basement (unspecified)
Has Flooring:
No
Flooring Type:
N/A
Has Fireplace:
Yes
Fireplace Type:
N/A
Property Details
15246
No
No
Type:
Carport (unspecified)
Location:
N/A
Status:
N/A
Number of Spaces:
0
N/A
N/A
N/A
N/A
N/A
N/A
N/A
Construction Details
Ranch
Vinyl
N/A
N/A
Shingle
Tax History
Year
Amount
Land
Improvement
Percent Change
Assessment
2019
$2,102
$14,800
$69,000
--%
$83,800
2018
$1,975
$14,800
$69,000
--%
$83,800
2017
$1,618
$17,000
$60,300
--%
$77,300
2016
$1,637
$17,000
$60,300
--%
$77,300
2015
$1,688
$17,000
$60,300
--%
$77,300
2014
$1,725
$17,000
$59,400
--%
$76,400

Average Home Price in 05033
Nearby Properties
Zip Code
Price
Bed
Bath
Sqft
Lot
Sold Date
$298,935
$298,935
4 Beds
2 Baths
2,198 Sqft
8,276 Lot (sqft)
Sold 07/07/2026
$349,000
$349,000
3 Beds
2 Baths
2,150 Sqft
15,246 Lot (sqft)
Sold 10/05/2026
$379,000
$379,000
4 Beds
3 Baths
2,060 Sqft
13,068 Lot (sqft)
Sold 09/29/2026
Calculators
Mortgage
Mortgage Calculator
Details for 146 HIGH ST
Property Debt
Foreclosure Contact Details
Similar Homes Nearby
Guides for High St

Santa Ana’s real estate market shows substantial growth, with home values reaching $970K in June 2024, up from $799.5K in July 2023. Neighboring cities also display varied market trends. The data indicates a promising market for potential buyers and investors.



