Member Features
Find Real Estate Bargain!
Full foreclosure details
Home value, equity and ownership info
Find homes priced below market
Get full access with a FREE Account
Already a member?
$855,000
Listing Price3beds
1.5baths
1,760sqft
11,374sqft lot
95 High St, Andover, MA 01810
Member Features
Find Real Estate Bargain!
Full foreclosure details
Home value, equity and ownership info
Find homes priced below market
Get full access with a FREE Account
Already a member?
For Sale
Off Market
Home type
Price / sqft
Year built
Home Details
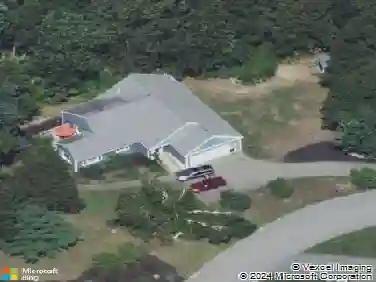
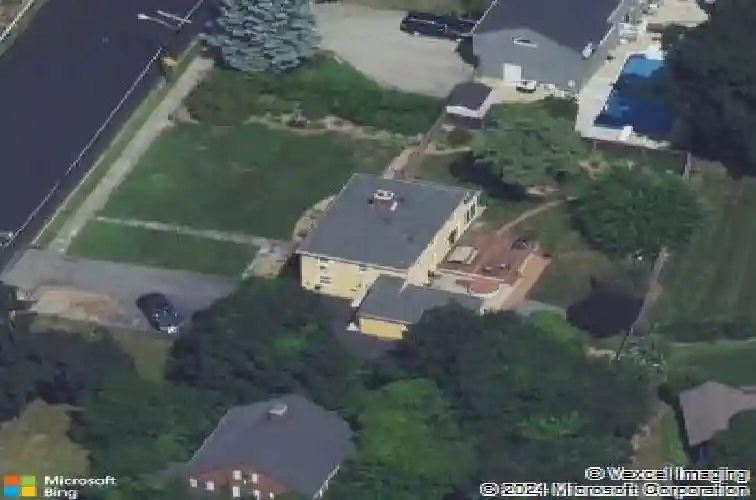
Perfectly positioned just minutes from downtown Andover, Doherty Middle School, and only 1.5 miles from Phillips Academy, this beautifully maintained 3-bedroom home offers the ideal blend of comfort, charm, and convenience. Featuring approximately 1,800 square feet of living space, the home showcases hardwood floors throughout, an updated eat in kitchen designed for everyday living and entertaining, and a bright three-season enclosed porch overlooking the backyard. Outside, enjoy a beautifully fenced yard framed by mature gardens, creating a private retreat for relaxing, gardening, or entertaining. The lower level is partially finished and ideally suited as a play room, workshop or media room. Whether you're looking for top-rated schools, an easy commute, or a move-in ready home in one of Andover's most desirable locations, this property delivers an exceptional lifestyle. OFFER DEADLINE MONDAY 8/10 @ 5:00PM
Interior Details
1760
3
1.5
Has Heating:
Yes
Heating Type:
Steam
Has Cooling:
No
Cooling Type:
N/A
Has Fuel:
Yes
Fuel Type:
Gas
Has Basement:
No
Basement Type:
Unfinished
Has Flooring:
No
Flooring Type:
N/A
Has Fireplace:
Yes
Fireplace Type:
N/A
Property Details
11374
No
No
Type:
N/A
Location:
N/A
Status:
N/A
Number of Spaces:
N/A
N/A
N/A
N/A
N/A
N/A
N/A
N/A
Construction Details
Colonial
Wood Siding
N/A
Hip
Asphalt
Tax History
Year
Amount
Land
Improvement
Percent Change
Assessment
2020
$6,520
$230,200
$204,200
--%
$434,400
2019
$6,215
$207,200
$199,800
--%
$407,000
2018
$5,929
$195,300
$183,800
--%
$379,100
2017
$5,674
$191,600
$182,200
--%
$373,800
2016
$5,540
$191,600
$182,200
--%
$373,800
2014
$5,019
$177,000
$153,600
--%
$330,600
2013
$4,797
$177,000
$153,600
--%
$330,600

Average Home Price in 01810
Nearby Properties
Zip Code
Price
Bed
Bath
Sqft
Lot
Sold Date
$916,272
$916,272
3 Beds
2.5 Baths
1,784 Sqft
4,238 Lot (sqft)
Sold 07/22/2026
$1,020,008
$1,020,008
3 Beds
2.5 Baths
1,581 Sqft
4,622 Lot (sqft)
Sold 05/20/2026
$855,000
$855,000
3 Beds
1.5 Baths
1,760 Sqft
11,374 Lot (sqft)
Sold 10/13/2026
$999,000
$999,000
3 Beds
1 Baths
1,950 Sqft
10,001 Lot (sqft)
Sold 10/18/2026
$902,062
$902,062
3 Beds
1.5 Baths
1,808 Sqft
7,501 Lot (sqft)
Sold 10/13/2026
$650,000
$650,000
4 Beds
1.5 Baths
1,657 Sqft
12,506 Lot (sqft)
Sold 07/10/2025
$939,000
$939,000
3 Beds
2 Baths
1,804 Sqft
16,178 Lot (sqft)
Sold 10/18/2026
$998,731
3 Beds
2.5 Baths
2,008 Sqft
35,702 Lot (sqft)
Sold 10/13/2026
$759,900
$759,900
4 Beds
1.5 Baths
1,856 Sqft
2,910 Lot (sqft)
Sold 10/13/2026