Member Features
Find Real Estate Bargain!
Full foreclosure details
Home value, equity and ownership info
Find homes priced below market
Get full access with a FREE Account
Already a member?
$277,500
Listing Price4beds
2baths
1,406sqft
5,139sqft lot
12167 High Rock Way, Parrish, FL 34219
Member Features
Find Real Estate Bargain!
Full foreclosure details
Home value, equity and ownership info
Find homes priced below market
Get full access with a FREE Account
Already a member?
For Sale
Off Market
Home type
Price / sqft
Year built
Home Details
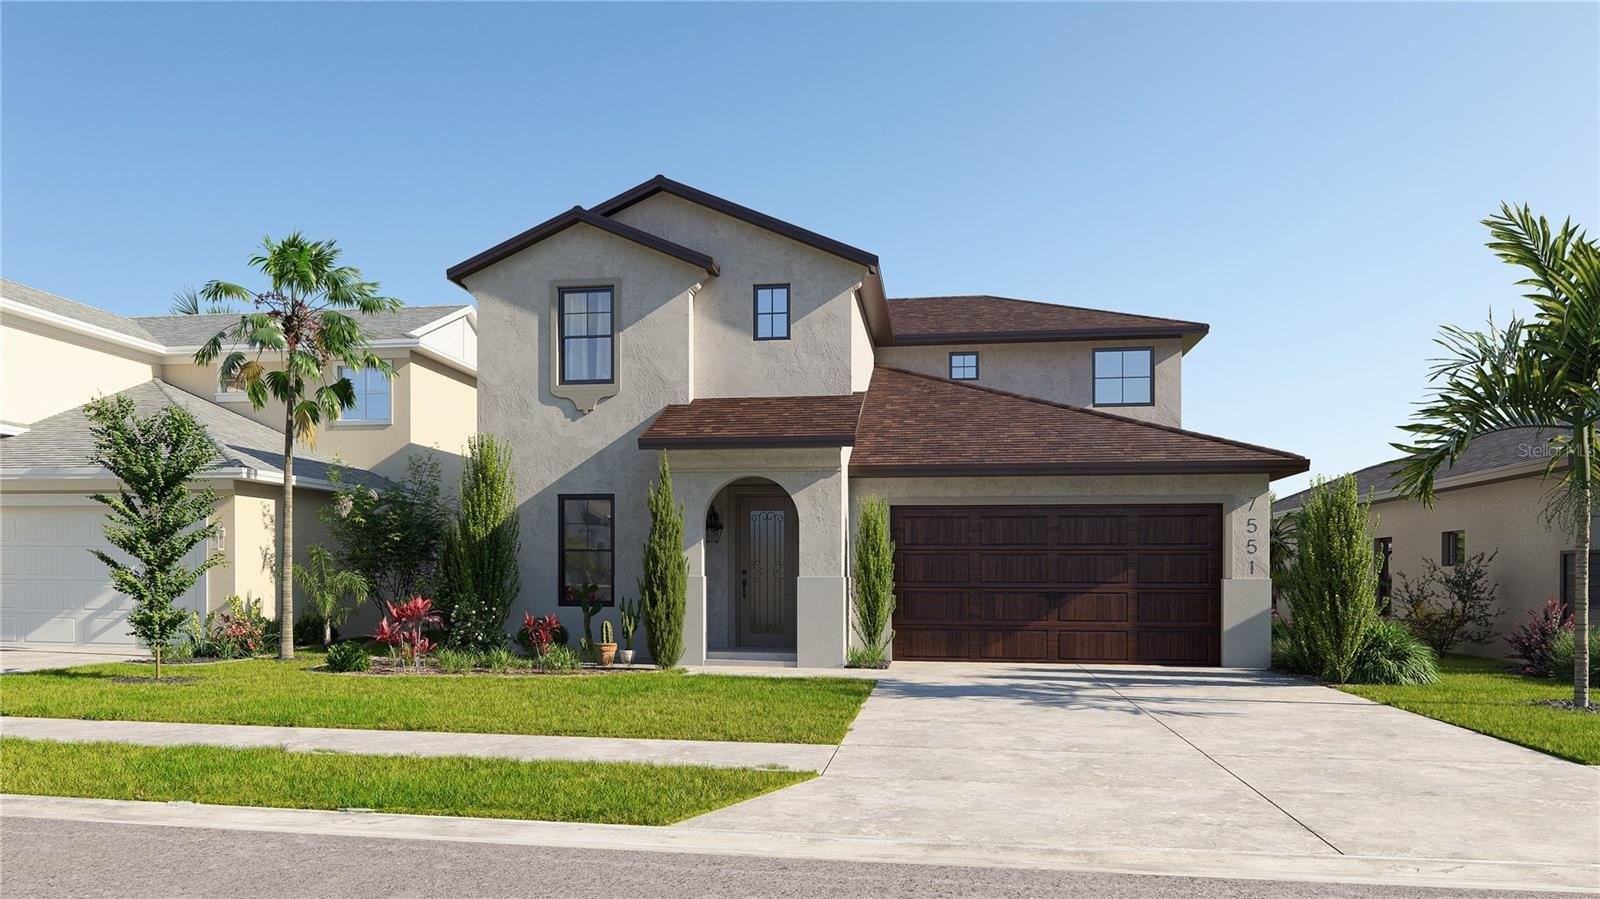
Virtually Staged. Discover this pond view 4-bedroom, 2-bath home in the highly desirable community of Bella Lago. The modern kitchen features granite countertops, stainless steel appliances, and a convenient closet pantry, along with a spacious dining area that easily accommodates large gatherings. Perfectly positioned on the water, this residence showcases a bright and airy open-concept layout, ideal for staying connected while entertaining family and friends.nAll bedrooms are generously sized, and the primary suite includes a large walk-in closet. Step from the great room into your backyard oasis, where youll enjoy stunning full water views and daily visits from local wildlife on the expansive pond-Florida living at its finest!nnResidents of Bella Lago enjoy access to a state-of-the-art amenity center, including a clubhouse with fitness center, resort-style pool and lounge area, tot lot, multi-purpose sports field, and picnic space. Conveniently located near shopping, entertainment, major highways, award-winning Gulf Coast beaches, and world-famous theme parks, this location truly has it all.nnDont miss your chance-schedule your private showing today and start living the good life!
Interior Details
1406
4
2
Has Heating:
Yes
Heating Type:
Central
Has Cooling:
Yes
Cooling Type:
Central
Has Fuel:
No
Fuel Type:
N/A
Has Basement:
No
Basement Type:
No Basement
Has Flooring:
No
Flooring Type:
N/A
Has Fireplace:
Yes
Fireplace Type:
N/A
Property Details
5139
No
No
Type:
Garage, Attached
Location:
N/A
Status:
N/A
Number of Spaces:
1
No
No
No
No
Yes
No
No
Construction Details
N/A
Stucco
N/A
Gable/hip
Composition Shingle
Tax History
Year
Amount
Land
Improvement
Percent Change
Assessment
2020
$1,662
$12,404
$0
--%
$12,404

Average Home Price in 34219
Nearby Properties
Zip Code
Price
Bed
Bath
Sqft
Lot
Sold Date
$320,299
$320,299
3 Beds
2 Baths
1,516 Sqft
4,800 Lot (sqft)
Sold 10/24/2026
$309,108
$309,108
3 Beds
2 Baths
1,504 Sqft
5,479 Lot (sqft)
Sold 06/18/2026
$272,228
$272,228
3 Beds
2 Baths
1,516 Sqft
4,800 Lot (sqft)
Sold 10/26/2026
$344,990
$344,990
3 Beds
2 Baths
1,504 Sqft
4,800 Lot (sqft)
Sold 11/02/2026
$344,990
$344,990
3 Beds
2 Baths
1,504 Sqft
6,000 Lot (sqft)
Sold 11/02/2026
$340,990
$340,990
3 Beds
2 Baths
1,504 Sqft
4,800 Lot (sqft)
Sold 11/02/2026
$349,990
$349,990
3 Beds
2 Baths
1,504 Sqft
4,800 Lot (sqft)
Sold 11/02/2026
$356,275
$356,275
3 Beds
2 Baths
1,504 Sqft
4,800 Lot (sqft)
Sold 11/02/2026
$346,990
$346,990
3 Beds
2 Baths
1,504 Sqft
4,800 Lot (sqft)
Sold 11/02/2026