Member Features
Find Real Estate Bargain!
Full foreclosure details
Home value, equity and ownership info
Find homes priced below market
Get full access with a FREE Account
Already a member?
$272,228
Listing Price3beds
2baths
1,516sqft
4,800sqft lot
10113 Charlotte Dr, Parrish, FL 34219
Member Features
Find Real Estate Bargain!
Full foreclosure details
Home value, equity and ownership info
Find homes priced below market
Get full access with a FREE Account
Already a member?
For Sale
Home type
Price / sqft
Year built
Home Details
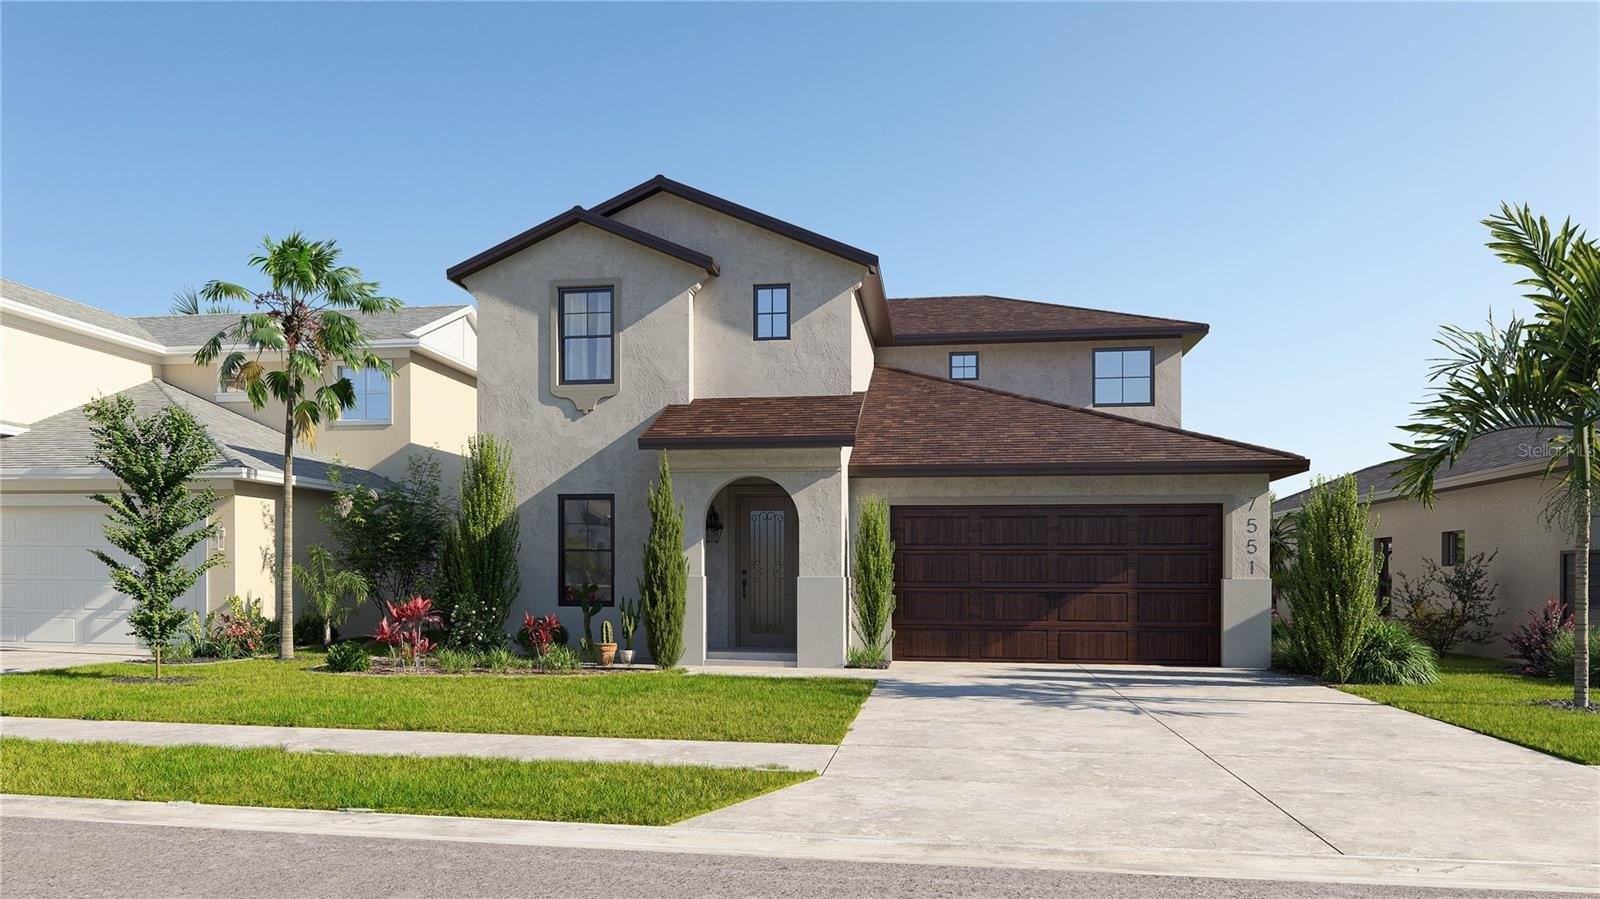
Under contract-accepting backup offers. Welcome to 10113 Charlotte Drive - a beautifully upgraded newer-built home in one of Parrishs most desirable and fast-growing communities! Better than waiting to build, this move-in ready home offers all the benefits of newer construction PLUS thoughtful upgrades already completed for you. From the moment you arrive, youll notice the attention to detail throughout, including custom accent walls, elegant wainscoting in the living room, upgraded hardware, added shelving for extra storage and organization, stylish window treatments and blinds, and a fully fenced backyard perfect for pets, play, or privacy.nnThe kitchen features a spacious single-basin sink, modern finishes, and opens seamlessly to the main living areas, creating the perfect space for entertaining and everyday living. Step outside to the screened lanai and enjoy peaceful mornings or relaxing evenings with a charming peek-a-boo lake view.nnLocated in a highly desirable Parrish location with convenient access to shopping, dining, schools, and major roadways, this home offers the perfect combination of style, comfort, and convenience. Why wait months for new construction when you can have a beautifully upgraded home ready now?
Interior Details
1516
3
2
Has Heating:
Yes
Heating Type:
Central
Has Cooling:
Yes
Cooling Type:
Central
Has Fuel:
No
Fuel Type:
N/A
Has Basement:
No
Basement Type:
N/A
Has Flooring:
No
Flooring Type:
N/A
Has Fireplace:
Yes
Fireplace Type:
N/A
Property Details
4800
No
No
Type:
Garage, Attached
Location:
N/A
Status:
N/A
Number of Spaces:
0
No
Yes
No
No
No
No
No
Construction Details
N/A
Stucco
N/A
Gable/hip
Composition Shingle
Tax History
Year
Amount
Land
Improvement
Percent Change
Assessment

Average Home Price in 34219
Nearby Properties
Zip Code
Price
Bed
Bath
Sqft
Lot
Sold Date
$320,299
$320,299
3 Beds
2 Baths
1,516 Sqft
4,800 Lot (sqft)
Sold 10/24/2026
$309,108
$309,108
3 Beds
2 Baths
1,504 Sqft
5,479 Lot (sqft)
Sold 06/18/2026
$329,000
3 Beds
2 Baths
1,672 Sqft
6,000 Lot (sqft)
Sold 10/27/2026
$354,990
3 Beds
2 Baths
1,672 Sqft
6,825 Lot (sqft)
Sold 11/02/2026
$364,990
3 Beds
2 Baths
1,672 Sqft
6,000 Lot (sqft)
Sold 11/02/2026
$359,990
3 Beds
2 Baths
1,672 Sqft
6,000 Lot (sqft)
Sold 11/02/2026
$366,110
3 Beds
2 Baths
1,672 Sqft
6,000 Lot (sqft)
Sold 11/02/2026
$349,990
3 Beds
2 Baths
1,672 Sqft
8,266 Lot (sqft)
Sold 11/02/2026
$344,990
$344,990
3 Beds
2 Baths
1,504 Sqft
4,800 Lot (sqft)
Sold 11/02/2026