Member Features
Find Real Estate Bargain!
Full foreclosure details
Home value, equity and ownership info
Find homes priced below market
Get full access with a FREE Account
Already a member?
$831,731
Listing Price3beds
2.5baths
1,979sqft
78,844sqft lot
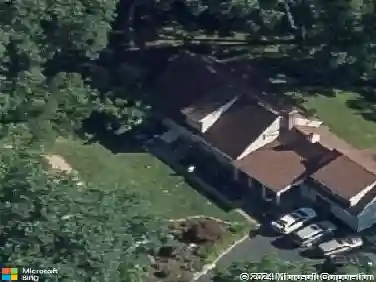
68 High Ridge Rd, Easton, CT 06612
Member Features
Find Real Estate Bargain!
Full foreclosure details
Home value, equity and ownership info
Find homes priced below market
Get full access with a FREE Account
Already a member?
For Sale
Off Market
Home type
Price / sqft
Year built
Home Details
Storybook cape set on lovely oversized 1.81 acre parcel in an ideal Lower Easton location. Drive up the sweeping Belgian block-lined driveway past beautiful stone-edged beds to this very special retreat. Endless stone walls, bluestone, and masonry welcome you to this rustic elegant forever home. Make your way up the pristine stone stairs to the covered wrap-around mahogany front porch with its beadboard ceiling and timeless columns. Spend hours overlooking the Snoopy-style dog house, custom fire pit, swing set, shed, fenced-in garden area and amazing barn/workshop. Step into the open concept living room where light streams in through the many windows and the French door. Cozy up by the fireplace and sit by the stone hearth. The living room opens beautifully onto the sunny dining room and gourmet eat-in kitchen with its ss appliances and granite tops. From the kitchen/breakfast area step outside and enjoy gatherings by the amazing outdoor kitchen with its massive stone hearth. Back inside, tucked in a quiet corner of the main level, is a spacious bedroom/office with access to the first floor bathroom. Upstairs retreat to the oversized primary suite with 3 good-sized closets, a spa-like bathroom, and its own private balcony. The 3rd bedroom enjoys a vaulted ceiling, wall of built-ins, an ample closet, and its own updated full bath. The finished basement boasts a spacious playroom/office, laundry room, mudroom, and access to the 2-car garage.
Interior Details
1979
3
2.5
Has Heating:
Yes
Heating Type:
Hot Water
Has Cooling:
No
Cooling Type:
N/A
Has Fuel:
Yes
Fuel Type:
Oil
Has Basement:
No
Basement Type:
Full
Has Flooring:
No
Flooring Type:
N/A
Has Fireplace:
Yes
Fireplace Type:
N/A
Property Details
78844
No
Yes
Type:
Garage, Basement
Location:
N/A
Status:
N/A
Number of Spaces:
2
N/A
N/A
N/A
N/A
N/A
N/A
N/A
Construction Details
Cape Cod
Wood Siding
N/A
Gable
Shingle
Tax History
Year
Amount
Land
Improvement
Percent Change
Assessment
2020
$10,644
$195,380
$147,980
--%
$343,360
2019
$10,757
$195,380
$147,980
--%
$343,360
2018
$10,775
$195,380
$147,980
--%
$343,360
2017
$11,461
$195,380
$147,980
--%
$343,360
2016
$11,318
$198,850
$168,490
--%
$367,340
2014
$10,983
$198,850
$168,490
--%
$367,340
2011
$10,763
$198,850
$168,490
--%
$367,340

Average Home Price in 06612
Nearby Properties
Zip Code
Price
Bed
Bath
Sqft
Lot
Sold Date
$1,017,408
$1,017,408
3 Beds
2 Baths
2,163 Sqft
22,216 Lot (sqft)
Sold 06/23/2026
$799,000
$799,000
3 Beds
3 Baths
1,880 Sqft
40,946 Lot (sqft)
Sold 09/29/2026
$912,065
$912,065
5 Beds
2 Baths
1,718 Sqft
58,370 Lot (sqft)
Sold 10/27/2026
$750,000
$750,000
3 Beds
2 Baths
1,752 Sqft
40,511 Lot (sqft)
Sold 10/26/2026
$831,731
$831,731
3 Beds
2.5 Baths
1,979 Sqft
78,844 Lot (sqft)
Sold 10/27/2026
$845,926
$845,926
4 Beds
3.5 Baths
2,068 Sqft
43,560 Lot (sqft)
Sold 10/27/2026