Member Features
Find Real Estate Bargain!
Full foreclosure details
Home value, equity and ownership info
Find homes priced below market
Get full access with a FREE Account
Already a member?
$523,139
Listing Price3beds
1.5baths
1,092sqft
16,117sqft lot
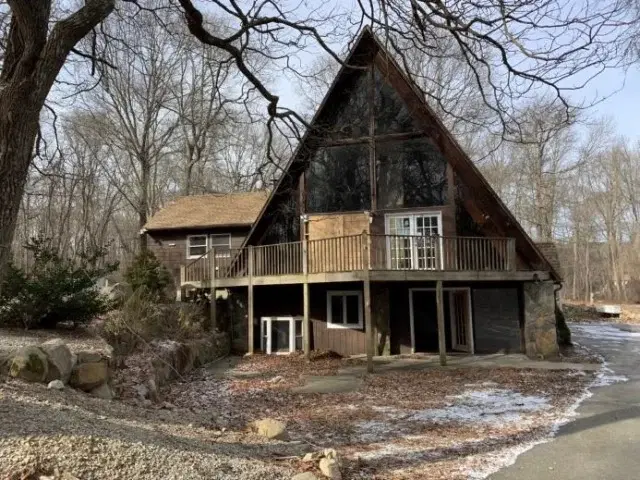
18 High Ridge Dr, Waterford, CT 06385
Member Features
Find Real Estate Bargain!
Full foreclosure details
Home value, equity and ownership info
Find homes priced below market
Get full access with a FREE Account
Already a member?
For Sale
Home type
Price / sqft
Year built
Home Details
Multiple offers in. Highest and best by Sunday 7/19 at 6pm. Welcome to Waterford's desirable Oswegatchie neighborhood, where comfort, convenience, and coastal charm come together. This meticulously maintained Raised Ranch is perfectly situated on a level corner lot at the intersection of two cul-de-sacs, offering privacy and a welcoming setting. Step inside to a sun-filled living room featuring a large picture window and a cozy fireplace-the perfect place to unwind with a good book or enjoy movie nights at home. The updated kitchen is designed for both everyday living and entertaining, showcasing porcelain tile flooring, leathered granite countertops, abundant cabinetry, and an inviting eat-in dining area with sliding doors leading to a spacious deck overlooking the backyard. Beautiful oak hardwood floors extend throughout the main level, where you'll find three comfortable bedrooms and a full bath. A whole-house fan provides an efficient cooling option, while pull-down attic access makes seasonal storage simple and convenient. The finished lower level adds valuable living space and flexibility, complete with a finished laundry room, additional cabinetry and sink, and direct access to the attached two-car garage. From here, step outside to the patio, expansive backyard, or driveway, making indoor-outdoor living effortless. Outdoor enthusiasts will appreciate the short walk to private water access, ideal for a kayak/canoe or small boat.
Interior Details
1092
3
1.5
Has Heating:
Yes
Heating Type:
Hot Water
Has Cooling:
No
Cooling Type:
N/A
Has Fuel:
Yes
Fuel Type:
Oil
Has Basement:
No
Basement Type:
Full
Has Flooring:
No
Flooring Type:
N/A
Has Fireplace:
Yes
Fireplace Type:
N/A
Property Details
16117
No
No
Type:
Garage, Basement
Location:
N/A
Status:
N/A
Number of Spaces:
1
N/A
N/A
N/A
N/A
N/A
N/A
N/A
Construction Details
Raised Ranch
Aluminum/vinyl
N/A
Gambrel
Shingle
Tax History
Year
Amount
Land
Improvement
Percent Change
Assessment
2020
$5,039
$80,560
$100,260
--%
$180,820
2019
$5,059
$80,560
$100,260
--%
$180,820
2018
$4,958
$80,560
$100,260
--%
$180,820
2017
$4,609
$80,560
$89,960
--%
$170,520
2016
$4,567
$80,560
$89,960
--%
$170,520

Average Home Price in 06385
Nearby Properties
Zip Code
Price
Bed
Bath
Sqft
Lot
Sold Date
$349,900
$349,900
4 Beds
3 Baths
1,040 Sqft
14,810 Lot (sqft)
Sold 10/26/2026
$523,139
3 Beds
1.5 Baths
1,092 Sqft
16,117 Lot (sqft)
Sold 10/26/2026
$452,716
$452,716
2 Beds
2 Baths
1,184 Sqft
13,068 Lot (sqft)
Sold 10/26/2026