
Member Features
Find Real Estate Bargain!
Full foreclosure details
Home value, equity and ownership info
Find homes priced below market
Get full access with a FREE Account
Already a member?
$430,000
Listing Price4beds
3baths
2,708sqft
12,632sqft lot
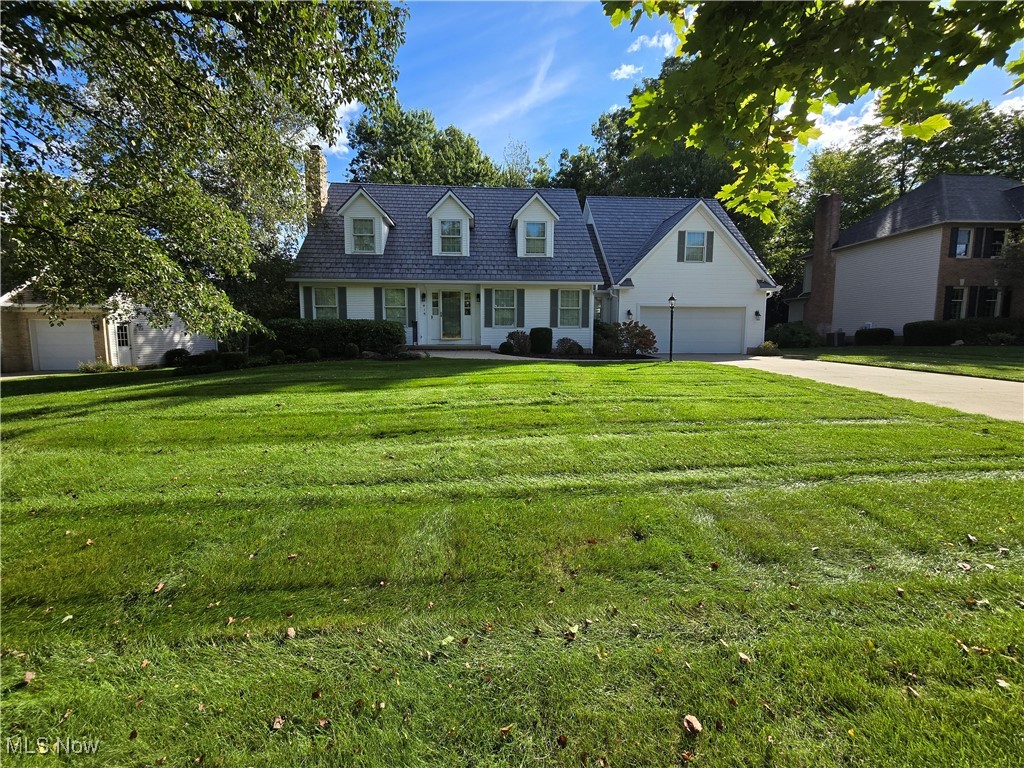
415 High Point Dr, Wadsworth, OH 44281
Member Features
Find Real Estate Bargain!
Full foreclosure details
Home value, equity and ownership info
Find homes priced below market
Get full access with a FREE Account
Already a member?
For Sale
Off Market
Home type
Price / sqft
Year built
Home Details
Welcome to 415 High Point Dr. This charming Cape Cod-style residence offers four well-appointed bedrooms, two full baths, and one half bath. The master suite, conveniently located on the first floor, boasts a spacious 12x14 bedroom, a walk-in closet, dual sinks, a shower, and a bathtub. The 14x19 living room, featuring a cozy masonry fireplace and expansive windows, seamlessly connects to an elegant 12x12 formal dining room. French doors from the dining room lead to a covered porch, presenting a serene tree-lined view. The generously sized eat-in kitchen showcases ample counter space and high-quality Schrock cabinetry. Adjacent to the kitchen is the first-floor laundry room, equipped with a nearly new Speed Queen washer and gas dryer. The laundry room provides direct access to the inviting paver patio, complete with a natural gas grill, perfect for outdoor entertaining. The secluded 12x13 home office, nestled at the rear of the house, offers a tranquil workspace. The upper level comprises three bedrooms with ample storage space and a shared Jack and Jill bathroom. The durable architectural steel roof installed in 2015, designed with hidden fasteners and wind resistance, ensures minimal maintenance. The basement, currently unfinished, presents an opportunity to expand the living space by approximately 1584 square feet. Disclosure Agent is related to seller and has Financial POA.
Interior Details
2708
4
3
Has Heating:
Yes
Heating Type:
Central
Has Cooling:
Yes
Cooling Type:
Central
Has Fuel:
Yes
Fuel Type:
Gas
Has Basement:
No
Basement Type:
Full
Has Flooring:
No
Flooring Type:
N/A
Has Fireplace:
Yes
Fireplace Type:
N/A
Property Details
12632
Yes
No
Type:
N/A
Location:
N/A
Status:
N/A
Number of Spaces:
N/A
No
No
No
No
No
No
No
Construction Details
N/A
Siding (not Specified)
N/A
N/A
N/A
Tax History
Year
Amount
Land
Improvement
Percent Change
Assessment
2020
$4,140
$18,200
$80,950
--%
$99,150
2019
$4,146
$18,200
$80,950
--%
$99,150
2018
$3,718
$17,610
$67,170
--%
$84,780
2017
$3,719
$17,610
$67,170
--%
$84,780
2016
$3,781
$17,610
$67,170
--%
$84,780
2014
$3,683
$16,150
$61,620
--%
$77,770
2013
$3,688
$16,150
$61,620
--%
$77,770
2012
$4,145
$17,320
$72,020
--%
$89,340

Average Home Price in 44281
Nearby Properties
Zip Code
Price
Bed
Bath
Sqft
Lot
Sold Date
$614,667
$614,667
4 Beds
2.5 Baths
2,629 Sqft
19,602 Lot (sqft)
Sold 08/25/2026
$464,388
$464,388
4 Beds
3.5 Baths
2,569 Sqft
11,761 Lot (sqft)
Sold 05/11/2026
$497,175
$497,175
4 Beds
3.5 Baths
2,308 Sqft
27,007 Lot (sqft)
Sold 05/06/2026
$424,193
$424,193
4 Beds
3.5 Baths
2,424 Sqft
13,591 Lot (sqft)
Sold 04/27/2026
$430,000
4 Beds
3 Baths
2,708 Sqft
12,632 Lot (sqft)
Sold 09/29/2026
$459,900
$459,900
4 Beds
3.5 Baths
2,771 Sqft
17,424 Lot (sqft)
Sold 10/05/2026
$552,757
$552,757
4 Beds
2.5 Baths
2,778 Sqft
19,079 Lot (sqft)
Sold 10/05/2026
$401,921
$401,921
4 Beds
3.5 Baths
2,508 Sqft
12,023 Lot (sqft)
Sold 10/06/2026




