Member Features
Find Real Estate Bargain!
Full foreclosure details
Home value, equity and ownership info
Find homes priced below market
Get full access with a FREE Account
Already a member?
$630,000
Listing Price2beds
3baths
3,446sqft
13,289sqft lot
510 High Point Dr, Mount Dora, FL 32757
Member Features
Find Real Estate Bargain!
Full foreclosure details
Home value, equity and ownership info
Find homes priced below market
Get full access with a FREE Account
Already a member?
For Sale
Off Market
Home type
Price / sqft
Year built
Home Details
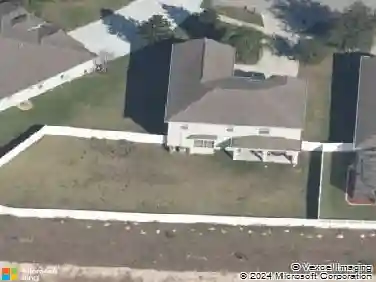
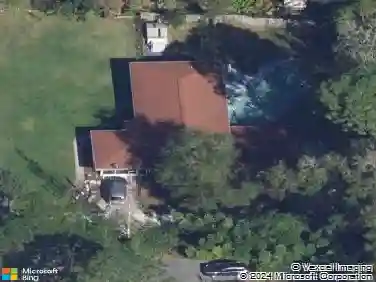
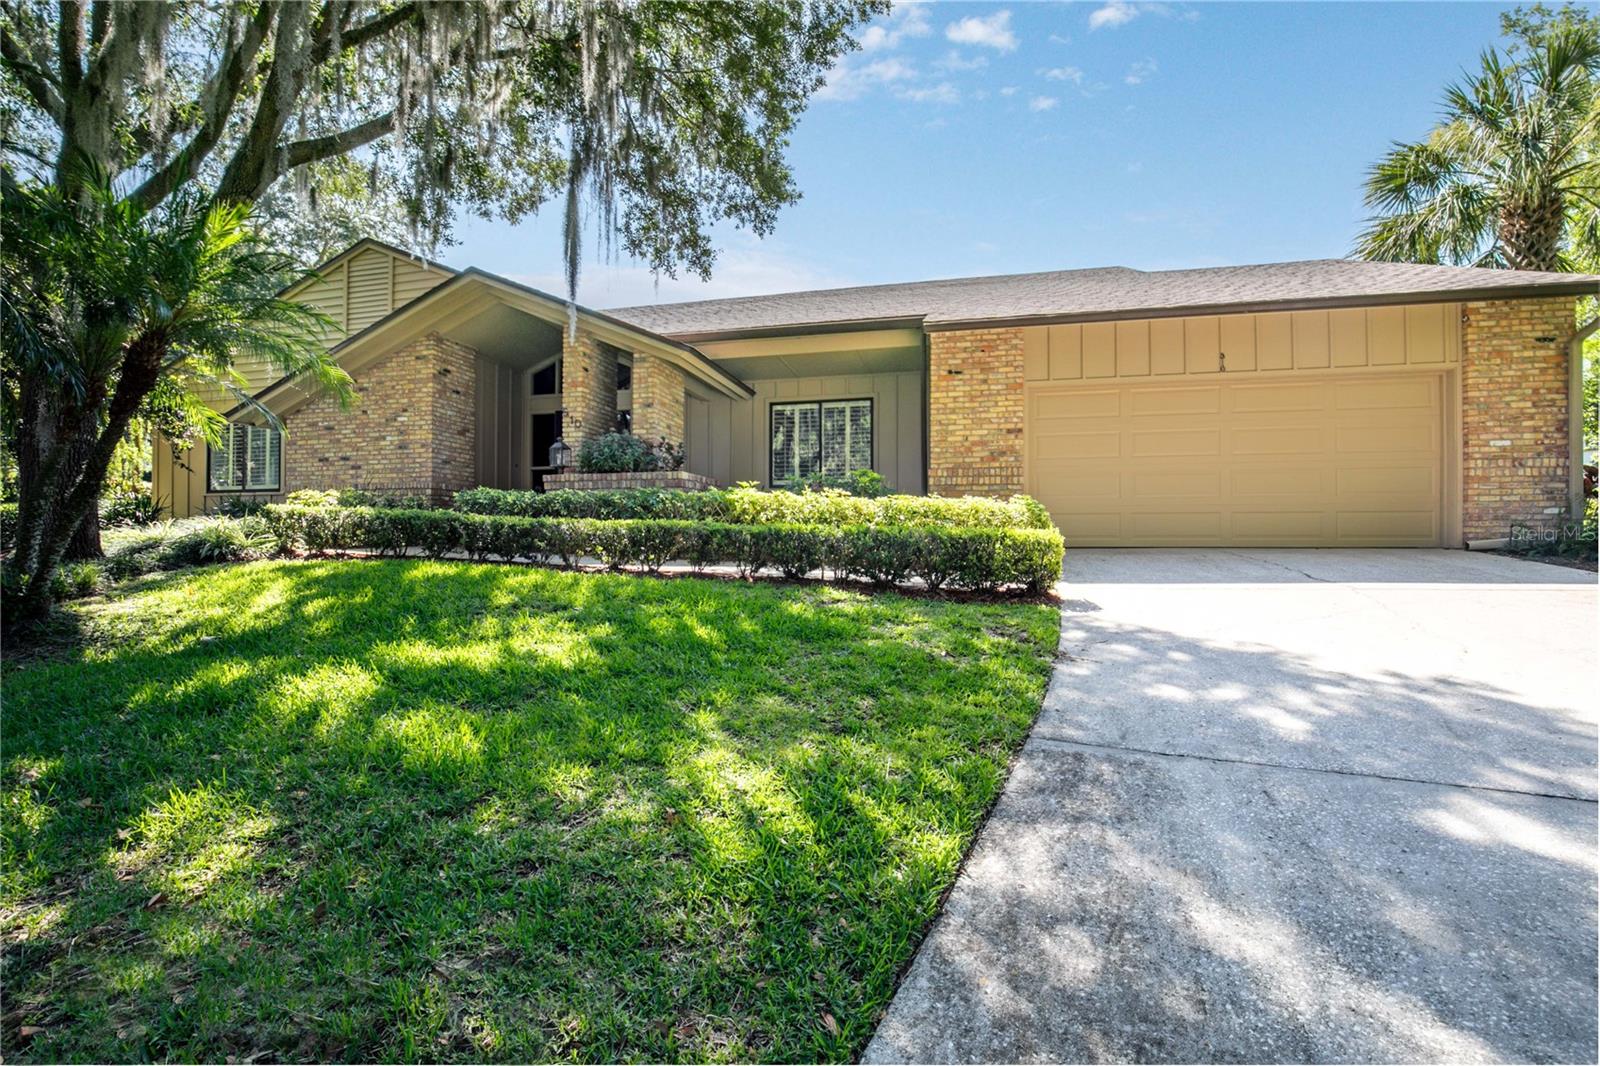
Welcome to 510 High Point Drive located in the heart of Downtown Mount Dora. High Point on Lake Dora is a peaceful sanctuary tucked into a canopy of tree-lined streets and embraced by the natural surroundings Lake Dora provides. Positioned adjacent to the downtown boardwalk on Lake Dora, the Mount Dora Marina and Boat Launch, Lake Dora Lighthouse, Elizabeth Evans Park, and Mount Doras thriving dining & shopping district, this residence seamlessly harmonizes tranquility with convenience. This residence occupies one of the largest lots in the community and is adjacent to the open-space with the community pool and clubhouse. Step inside to discover warm, welcoming and spacious rooms throughout the one-level, split bedroom floorplan. There is a large primary suite and a second en-suite bedroom. One can easily accommodate a 3rd bedroom with a few simple changes. The Foyer opens up to three distinct areas of the home including the 18x14 Dining Room, with its separate doorway into the 28x 17 kitchen featuring a huge island, loads of cabinets, a gas range, another built-in self-cleaning oven, Whirlpool Refrigerator, and a light-filled private patio at the end of the kitchen. This kitchen has an abundance of room and storage. Both the Kitchen and the Foyer open to the huge 37x27 Living Room or Great Room with 9 ft ceilings, fans, gas fireplace, and sliding doors leading into the 25x12 Florida Room, which opens to the 25x12 screened patio. The Primary Bedroom Suite features 2 separ
Interior Details
3446
2
3
Has Heating:
Yes
Heating Type:
Forced Air With Air Conditioning
Has Cooling:
Yes
Cooling Type:
Central
Has Fuel:
Yes
Fuel Type:
Electric
Has Basement:
No
Basement Type:
N/A
Has Flooring:
No
Flooring Type:
N/A
Has Fireplace:
Yes
Fireplace Type:
N/A
Property Details
13289
No
No
Type:
Garage, Attached
Location:
N/A
Status:
N/A
Number of Spaces:
2
No
No
No
No
No
No
No
Construction Details
N/A
Wood
N/A
N/A
Asphalt
Tax History
Year
Amount
Land
Improvement
Percent Change
Assessment
2020
$5,350
$0
$0
--%
$301,636
2019
$5,355
$0
$0
--%
$294,855
2018
$5,187
$0
$0
--%
$289,358
2017
$4,921
$0
$0
--%
$283,407
2016
$4,807
$0
$0
--%
$277,578
2014
$4,834
$0
$0
--%
$273,462
2013
$5,280
$0
$0
--%
$267,659
2012
$5,320
$0
$0
--%
$267,659

Average Home Price in 32757
Nearby Properties
Zip Code
Price
Bed
Bath
Sqft
Lot
Sold Date
$597,000
4 Beds
4 Baths
3,943 Sqft
6,600 Lot (sqft)
Sold 10/26/2026
$679,540
4 Beds
5 Baths
3,539 Sqft
7,194 Lot (sqft)
Sold 11/02/2026
$632,400
4 Beds
5 Baths
3,895 Sqft
7,194 Lot (sqft)
Sold 11/02/2026
$699,096
4 Beds
5 Baths
3,832 Sqft
7,194 Lot (sqft)
Sold 11/02/2026
$623,960
4 Beds
5 Baths
3,539 Sqft
7,194 Lot (sqft)
Sold 11/02/2026
$599,900
3 Beds
3 Baths
3,915 Sqft
7,254 Lot (sqft)
Sold 10/26/2026
$630,000
2 Beds
3 Baths
3,446 Sqft
13,289 Lot (sqft)
Sold 09/29/2026
$545,077
3 Beds
1 Baths
2,970 Sqft
7,857 Lot (sqft)
Sold 10/27/2026