Member Features
Find Real Estate Bargain!
Full foreclosure details
Home value, equity and ownership info
Find homes priced below market
Get full access with a FREE Account
Already a member?
$571,790
Listing Price5beds
3.5baths
2,237sqft
23,087sqft lot
17152 High Point Ct, Lowell, IN 46356
Member Features
Find Real Estate Bargain!
Full foreclosure details
Home value, equity and ownership info
Find homes priced below market
Get full access with a FREE Account
Already a member?
For Sale
Home type
Price / sqft
Year built
Home Details
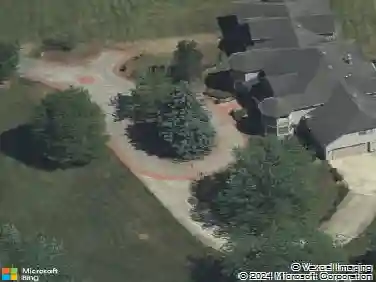
STUNNING MODERN FARMHOUSE offering the perfect blend of upscale design, functional living, & exceptional indoor-outdoor living! This expansive 5-bedroom, 3.5-bath two-story home with a FINISHED WALK-OUT BASEMENT, is ideally situated on an oversized, FULLY FENCED CORNER LOT in a quiet CUL-DE-SAC setting with NO HOA. From the moment you enter, you're welcomed by a bright, open foyer & a versatile front flex room-perfect for a home office, formal living space, playroom, or dining room. Large windows throughout the home fill every space with natural light, creating an airy, inviting atmosphere. A conveniently located powder room & direct access to the OVERSIZED, FINISHED 3-car garage-complete with NEW epoxy flooring (2024), an overhead gas heater, & a 220V outlet for EV vehicles-add both style & everyday functionality. The main level unfolds into a beautifully designed open-concept living space, featuring durable vinyl plank flooring & seamless flow between the kitchen, dining area, & family room. The kitchen is both stylish & practical, showcasing quartz countertops, a tile backsplash, abundant cabinetry, walk in angled pantry, & a large island ideal for gathering. The family room is anchored by a NEW custom fireplace build-out (2026), creating a warm & welcoming focal point. Just beyond, the dining area opens to a covered deck with a ceiling fan-perfect for relaxing or entertaining while overlooking the expansive backyard. Upstairs, the oversized primary suite offers a true ret
Interior Details
2237
5
3.5
Has Heating:
Yes
Heating Type:
Central
Has Cooling:
Yes
Cooling Type:
Central
Has Fuel:
No
Fuel Type:
N/A
Has Basement:
No
Basement Type:
Unfinished
Has Flooring:
No
Flooring Type:
N/A
Has Fireplace:
Yes
Fireplace Type:
N/A
Property Details
23087
No
No
Type:
Garage, Attached
Location:
N/A
Status:
N/A
Number of Spaces:
4
N/A
N/A
N/A
N/A
N/A
N/A
N/A
Construction Details
N/A
N/A
N/A
N/A
N/A
Tax History
Year
Amount
Land
Improvement
Percent Change
Assessment
2019
$25
$300
$0
--%
$300
2018
$26
$300
$0
--%
$300
2017
$26
$300
$0
--%
$300
2017
$26
$300
$0
--%
$300
2016
$7
$300
$0
--%
$300
2013
$8
$300
$0
--%
$300
2012
$8
$300
$0
--%
$300
2011
$8
$300
$0
--%
$300

Average Home Price in 46356
Nearby Properties
Zip Code
Price
Bed
Bath
Sqft
Lot
Sold Date
$--
-- Beds
2.5 Baths
2,467 Sqft
11,040 Lot (sqft)
Sold 10/13/2026
$571,790
$571,790
5 Beds
3.5 Baths
2,237 Sqft
23,087 Lot (sqft)
Sold 10/13/2026