Member Features
Find Real Estate Bargain!
Full foreclosure details
Home value, equity and ownership info
Find homes priced below market
Get full access with a FREE Account
Already a member?
$540,377
Listing Price4beds
--baths
2,694sqft
14,215sqft lot
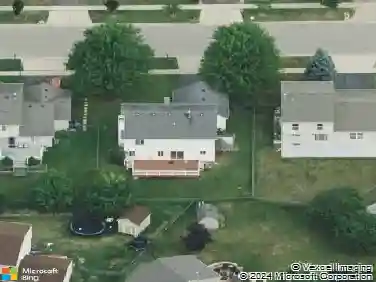
3510 High Hill Cir, Carpentersville, IL 60110
Member Features
Find Real Estate Bargain!
Full foreclosure details
Home value, equity and ownership info
Find homes priced below market
Get full access with a FREE Account
Already a member?
For Sale
Home type
Price / sqft
Year built
Home Details
Welcome to 3510 High Hill Circle - where every detail has been crafted for the way you live, entertain, and unwind. From the moment you pull into the impressive 3-car attached garage, you'll know this home is something special. Nestled in Carpentersville, this stunning 4-bedroom, 2.5-bath residence offers the perfect blend of elegance, comfort, and everyday functionality - and it's move-in ready. Step through the front door and fall in love. The formal living and dining rooms set the tone with timeless style, while the private first-floor office gives you the dedicated workspace today's lifestyle demands. As the day winds down, gather around the cozy fireplace in the spacious family room - the kind of space where memories are made and evenings feel like they last forever. At the center of it all is a show-stopping kitchen, fully remodeled in 2015, boasting rich Cambria cabinetry, gleaming granite countertops, and stainless steel appliances. Whether you're hosting a dinner party or enjoying a quiet breakfast in the sun-filled eat-in dining area, this kitchen delivers every time. Upstairs, retreat to your generous primary suite - a true sanctuary complete with a private en suite bathroom designed to help you recharge and refresh. Three additional well-sized bedrooms and the ultimate convenience of a second-floor laundry room round out the upper level perfectly. Need even more space? The finished basement has you covered - the perfect canvas for a home theater, gym, playroom, or
Interior Details
2694
4
N/A
Has Heating:
No
Heating Type:
N/A
Has Cooling:
Yes
Cooling Type:
Central
Has Fuel:
No
Fuel Type:
N/A
Has Basement:
No
Basement Type:
Partial
Has Flooring:
No
Flooring Type:
N/A
Has Fireplace:
Yes
Fireplace Type:
N/A
Property Details
14215
No
No
Type:
Garage, Attached
Location:
N/A
Status:
N/A
Number of Spaces:
2
N/A
N/A
N/A
N/A
N/A
N/A
N/A
Construction Details
N/A
N/A
N/A
N/A
N/A
Tax History
Year
Amount
Land
Improvement
Percent Change
Assessment
2019
$8,788
$21,486
$77,403
--%
$98,889
2018
$8,868
$30,927
$64,437
--%
$95,364
2017
$8,535
$28,931
$60,278
--%
$89,209
2016
$8,842
$28,012
$58,364
--%
$86,376
2015
$8,951
$26,248
$54,689
--%
$80,937
2013
$8,626
$26,304
$54,807
--%
$81,111

Average Home Price in 60110
Nearby Properties
Zip Code
Price
Bed
Bath
Sqft
Lot
Sold Date
$504,933
4 Beds
2.5 Baths
2,508 Sqft
11,556 Lot (sqft)
Sold 10/26/2026
$569,900
3 Beds
4 Baths
2,689 Sqft
14,784 Lot (sqft)
Sold 10/26/2026
$475,000
4 Beds
2 Baths
2,305 Sqft
17,160 Lot (sqft)
Sold 10/27/2026
$540,377
4 Beds
-- Baths
2,694 Sqft
14,215 Lot (sqft)
Sold 10/27/2026