Member Features
Find Real Estate Bargain!
Full foreclosure details
Home value, equity and ownership info
Find homes priced below market
Get full access with a FREE Account
Already a member?
$935,710
Listing Price4beds
2.5baths
2,118sqft
39,204sqft lot
84 High Farms Rd, West Hartford, CT 06107
Member Features
Find Real Estate Bargain!
Full foreclosure details
Home value, equity and ownership info
Find homes priced below market
Get full access with a FREE Account
Already a member?
For Sale
Off Market
Home type
Price / sqft
Year built
Home Details
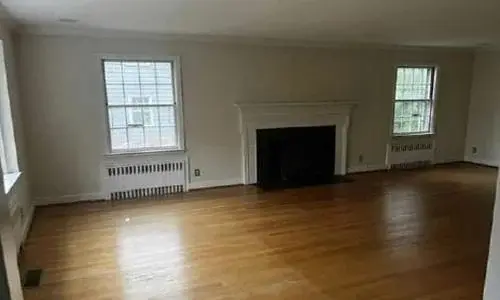
Welcome to 84 High Farms Road, a beautifully updated and thoughtfully designed home set near the top of one of West Hartford's most desirable streets. Offering over 2,600 square feet of living space, this 4-bedroom, 2.5-bath residence is filled with incredible natural light, enhanced by southern exposure and expansive windows throughout. The home features generously sized rooms and a seamless, inviting flow ideal for both everyday living and entertaining. A stunning living room-anchored by a white brick fireplace and walls of windows-creates a warm yet airy gathering space. The gracious dining room connects effortlessly to the updated kitchen. Complete with a large island, high ceilings, abundant workspace, and radiant heated floors, the kitchen also offers direct access to a screened-in porch and a spacious composite deck. Just steps away, an additional family room provides flexible space for a playroom, gym or office. Upstairs, a wide hallway leads to four well-proportioned bedrooms, including a primary suite with an updated en-suite bath and walk-in shower. A beautifully renovated hall bath with double vanity serves the additional bedrooms. Outside, the property shines with professionally landscaped grounds featuring flowers that bloom throughout the spring and summer months, creating a vibrant and welcoming setting.
Interior Details
2118
4
2.5
Has Heating:
Yes
Heating Type:
Hot Water
Has Cooling:
Yes
Cooling Type:
N/A
Has Fuel:
Yes
Fuel Type:
Oil
Has Basement:
No
Basement Type:
Finished
Has Flooring:
No
Flooring Type:
N/A
Has Fireplace:
Yes
Fireplace Type:
N/A
Property Details
39204
No
No
Type:
Garage, Basement
Location:
N/A
Status:
N/A
Number of Spaces:
2
N/A
N/A
N/A
N/A
N/A
N/A
N/A
Construction Details
Split Level
Aluminum/vinyl
N/A
Gable
Shingle
Tax History
Year
Amount
Land
Improvement
Percent Change
Assessment
2020
$14,179
$148,890
$190,330
--%
$339,220
2019
$13,887
$148,890
$183,330
--%
$332,220
2018
$13,621
$148,890
$183,330
--%
$332,220
2017
$13,634
$148,890
$183,330
--%
$332,220
2016
$11,121
$105,700
$175,770
--%
$281,470
2014
$9,878
$105,700
$158,620
--%
$264,320
2011
$9,595
$105,700
$158,620
--%
$264,320

Average Home Price in 06107
Nearby Properties
Zip Code
Price
Bed
Bath
Sqft
Lot
Sold Date
$935,710
4 Beds
2.5 Baths
2,118 Sqft
39,204 Lot (sqft)
Sold 10/27/2026
$619,751
3 Beds
2.5 Baths
1,991 Sqft
20,909 Lot (sqft)
Sold 10/26/2026
$450,000
4 Beds
2 Baths
1,856 Sqft
21,780 Lot (sqft)
Sold 10/26/2026