Member Features
Find Real Estate Bargain!
Full foreclosure details
Home value, equity and ownership info
Find homes priced below market
Get full access with a FREE Account
Already a member?
$425,000
Listing Price3beds
3baths
2,442sqft
55,757sqft lot
3070 High Falls Rd, Jackson, GA 30233
Member Features
Find Real Estate Bargain!
Full foreclosure details
Home value, equity and ownership info
Find homes priced below market
Get full access with a FREE Account
Already a member?
For Sale
Off Market
Home type
Price / sqft
Year built
Home Details
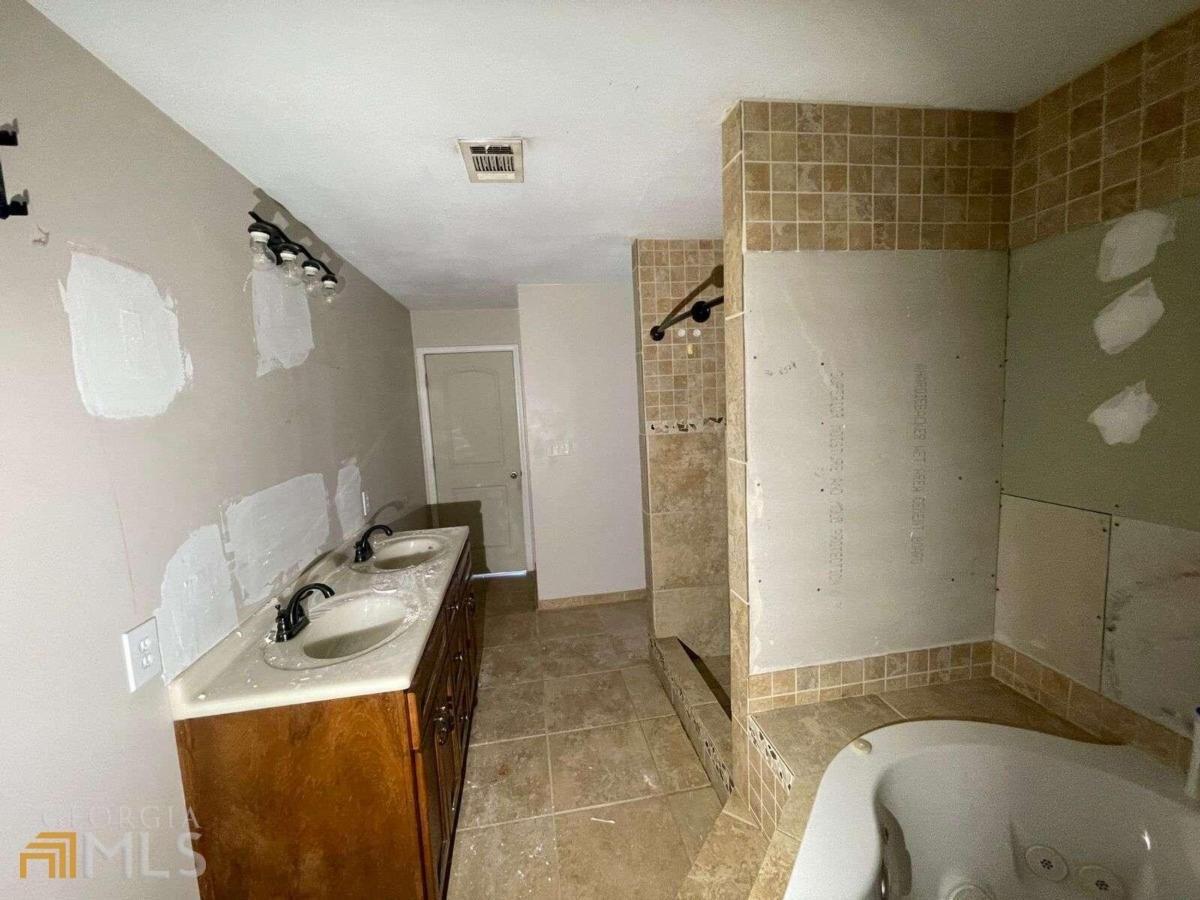
Tucked away just off High Falls Road, this beautifully maintained home offers the perfect blend of space, privacy, and convenience. Situated with a natural buffer from the road, you'll enjoy a peaceful setting without sacrificing accessibility to I-75, Macon, Barnesville, and Griffin. Step inside to an inviting, open-concept floor plan featuring soaring ceilings in the foyer and living room, along with a balcony overlook that adds both character and charm. The main-level master suite is a true retreat, complete with large walk-in closets, a double vanity, jetted whirlpool tub, and separate shower. The kitchen is designed for both everyday living and entertaining, offering solid surface countertops, a breakfast area, and seamless flow into the dining and living spaces. Upstairs, you'll find generously sized, carpeted bedrooms connected by a convenient Jack-and-Jill bath, plus a large bonus room that could easily serve as a fourth bedroom, playroom, or office. Outdoor living is just as appealing, with a back deck overlooking a huge, flat backyard dotted with fruit trees-perfect for gatherings, gardening, or even adding your dream pool (with the septic thoughtfully located in the front yard). Need extra space for hobbies or storage? This property delivers with an additional garage featuring a roll-up door and opener-ideal for a boat, workshop, or man cave-plus a separate shed for even more versatility. Behind the home, an 11-acre common area leads to a peaceful pond where you ca
Interior Details
2442
3
3
Has Heating:
Yes
Heating Type:
Central
Has Cooling:
Yes
Cooling Type:
Central
Has Fuel:
Yes
Fuel Type:
Electric
Has Basement:
No
Basement Type:
N/A
Has Flooring:
No
Flooring Type:
N/A
Has Fireplace:
Yes
Fireplace Type:
N/A
Property Details
55757
No
No
Type:
N/A
Location:
N/A
Status:
N/A
Number of Spaces:
N/A
No
No
No
No
No
No
No
Construction Details
N/A
Vinyl
N/A
Gable
Composition Shingle
Tax History
Year
Amount
Land
Improvement
Percent Change
Assessment
2020
$2,370
$8,800
$69,781
--%
$78,581
2019
$1,743
$8,800
$60,994
--%
$69,794
2018
$1,691
$8,800
$57,003
--%
$65,803
2017
$1,422
$6,400
$49,839
--%
$56,239
2016
$1,461
$6,400
$49,839
--%
$56,239
2014
$1,321
$6,400
$43,583
--%
$49,983
2013
$1,457
$6,400
$47,855
--%
$54,255
2012
$1,066
$6,091
$43,508
--%
$49,599

Average Home Price in 30233
Nearby Properties
Zip Code
Price
Bed
Bath
Sqft
Lot
Sold Date
$425,000
$425,000
3 Beds
3 Baths
2,442 Sqft
55,757 Lot (sqft)
Sold 10/26/2026