
Member Features
Find Real Estate Bargain!
Full foreclosure details
Home value, equity and ownership info
Find homes priced below market
Get full access with a FREE Account
Already a member?
$566,950
Listing Price2beds
2baths
1,908sqft
12,284sqft lot
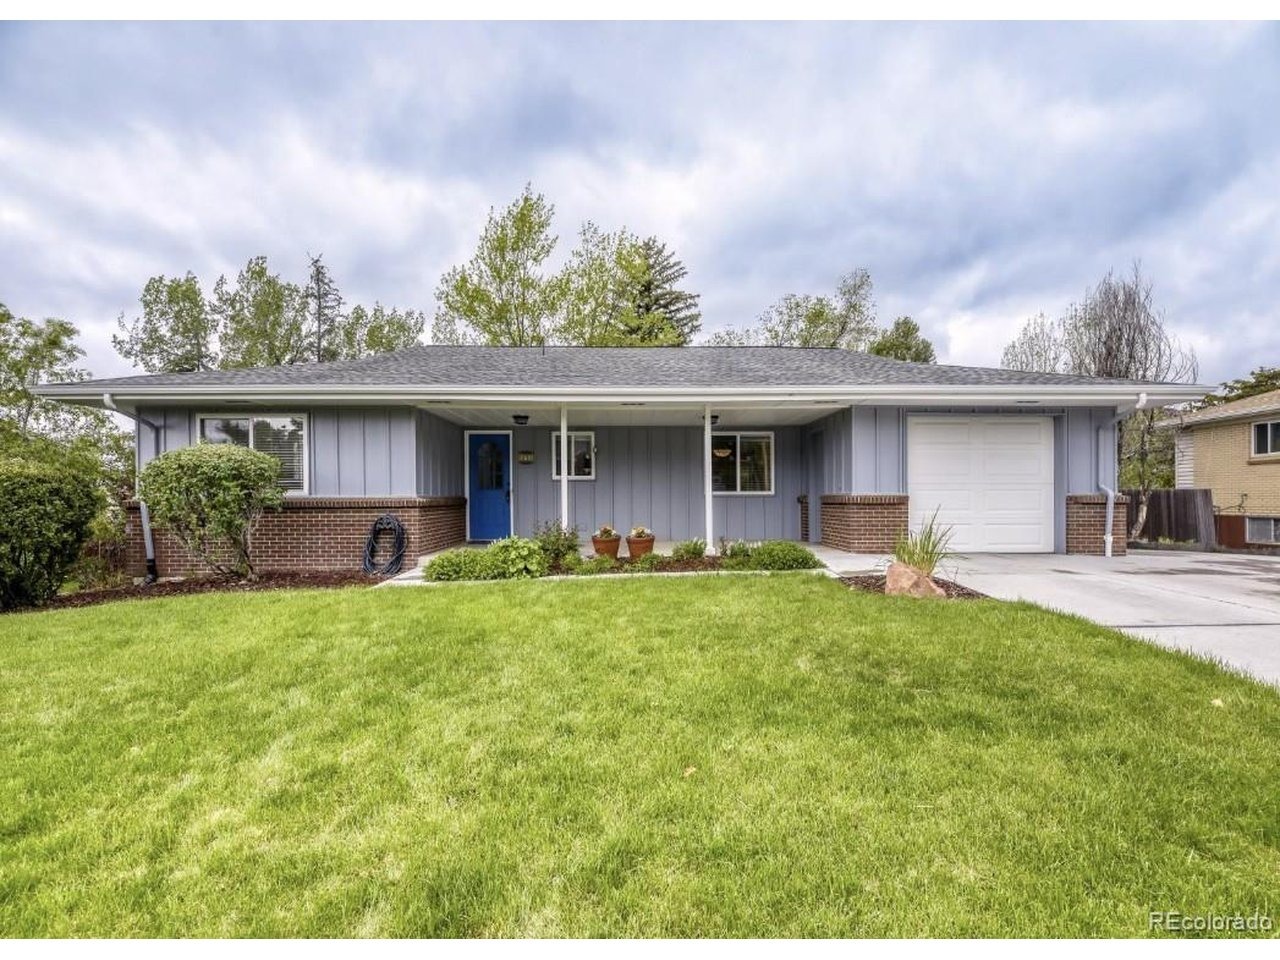
471 High Dr, Castle Rock, CO 80104
Member Features
Find Real Estate Bargain!
Full foreclosure details
Home value, equity and ownership info
Find homes priced below market
Get full access with a FREE Account
Already a member?
For Sale
Off Market
Home type
Price / sqft
Year built
Home Details
Warning: this Castle Rock ranch has a backyard so private, the deer are starting to ask questions. Here's the deal. You can remodel a kitchen. You can't move a house closer to downtown. This one sits about 0.07 miles from the heart of downtown Castle Rock, near festivals, farmers markets, restaurants, boutique shopping, trails, Philip S. Miller Park, and the Rec Center, with easy I-25 access between Denver and Colorado Springs. Walk to the farmers market with coffee in hand. Now picture yourself out back. Mature trees, a secluded sloped lot, a big deck, a fire pit, and mountain and town views from the living room. The sellers report frequent wildlife visitors. None have asked to see the comps yet. The expensive boring stuff? Done. Between 2021 and 2025: remodeled kitchen with all new appliances and a double oven, updated baths, new roof, exterior paint, gutters, HVAC, plus fresh lower-level paint and carpet. No calls to a roofer named Gary required. The main level offers two bedrooms, including a primary with its own half bath, plus a threequarter bath with dual sinks. The bonus room has French doors, a wood-burning fireplace, and tons of light. The kitchen is tucked away from the dining room, so nobody watches you panic when dinner runs late. The finished walk-out lower level adds a gas fireplace, a remodeled three-quarter bath, and two large non-conforming rooms for guests, an office, or a gym. Possible income-producing use; verify with the Town of Castle Rock. Got toys? Th
Interior Details
1908
2
2
Has Heating:
Yes
Heating Type:
Forced Air With Air Conditioning
Has Cooling:
Yes
Cooling Type:
Central
Has Fuel:
No
Fuel Type:
N/A
Has Basement:
No
Basement Type:
Partial
Has Flooring:
No
Flooring Type:
Covered
Has Fireplace:
Yes
Fireplace Type:
N/A
Property Details
12284
No
No
Type:
N/A
Location:
N/A
Status:
N/A
Number of Spaces:
N/A
No
No
No
No
Yes
No
No
Construction Details
Ranch
Aluminum/vinyl
N/A
Gable
Composition Shingle
Tax History
Year
Amount
Land
Improvement
Percent Change
Assessment
2019
$1,702
$6,480
$18,390
--%
$24,870
2019
$1,702
$6,480
$18,390
--%
$24,870
2018
$1,551
$4,460
$17,640
--%
$22,100
2017
$1,420
$4,460
$17,640
--%
$22,100
2016
$1,283
$4,000
$15,450
--%
$19,450
2013
$1,170
$3,580
$12,250
--%
$15,830
2013
$1,170
$3,580
$12,250
--%
$15,830
2012
$1,223
$3,980
$12,450
--%
$16,430

Average Home Price in 80104
Nearby Properties
Zip Code
Price
Bed
Bath
Sqft
Lot
Sold Date
$741,381
3 Beds
2 Baths
1,950 Sqft
19,297 Lot (sqft)
Sold 07/07/2026
$700,000
3 Beds
2 Baths
1,725 Sqft
9,583 Lot (sqft)
Sold 06/24/2026
$586,005
2 Beds
1 Baths
1,987 Sqft
7,013 Lot (sqft)
Sold 06/01/2026
$611,812
3 Beds
2 Baths
1,922 Sqft
10,498 Lot (sqft)
Sold 05/20/2026
$752,079
4 Beds
3 Baths
2,158 Sqft
23,174 Lot (sqft)
Sold 10/27/2026
$591,263
$591,263
3 Beds
3 Baths
1,786 Sqft
9,104 Lot (sqft)
Sold 10/27/2026
$503,473
$503,473
3 Beds
3 Baths
1,756 Sqft
9,017 Lot (sqft)
Sold 10/26/2026
$549,900
$549,900
4 Beds
3 Baths
2,086 Sqft
13,504 Lot (sqft)
Sold 05/28/2026
$685,968
3 Beds
3 Baths
2,011 Sqft
14,418 Lot (sqft)
Sold 10/27/2026
Calculators
Mortgage
Mortgage Calculator
Details for 471 HIGH DR
Property Debt
Foreclosure Contact Details
Similar Homes Nearby

Guides for High Dr

This blog post explores real estate trends in Omaha and nearby Nebraska cities, analyzing property values, sale prices, and market activity to guide buyers, sellers, and investors.



