Member Features
Find Real Estate Bargain!
Full foreclosure details
Home value, equity and ownership info
Find homes priced below market
Get full access with a FREE Account
Already a member?
$505,000
Listing Price3beds
2baths
741sqft
9,453sqft lot
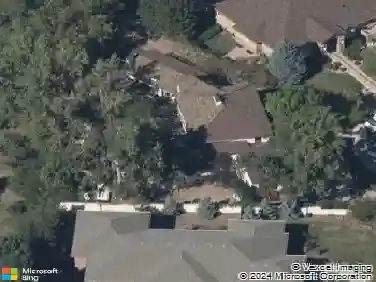
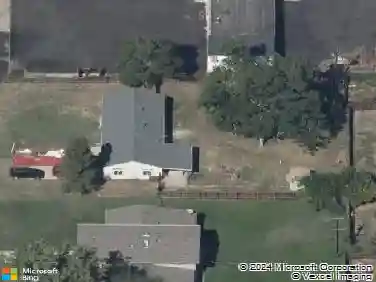
3535 High Ct, Wheat Ridge, CO 80033
Member Features
Find Real Estate Bargain!
Full foreclosure details
Home value, equity and ownership info
Find homes priced below market
Get full access with a FREE Account
Already a member?
For Sale
Off Market
Home type
Price / sqft
Year built
Home Details
Charming character meets cozy comfort in this Wheat Ridge home set on an expansive lot just moments from the heart of downtown. A welcoming exterior opens to a bright and spacious living area with timeless hardwood floors. The layout flows effortlessly into the open dining space and stylish kitchen - complete with vibrant cabinetry, modern appliances and pendant lighting above the peninsula. Three spacious bedrooms and three baths offer flexibility for guests or a home office, while the finished basement with plush, neutral carpeting provides additional living or recreation space. Outside, a generous backyard with a covered patio invites year-round entertaining and relaxation. Additional storage space is offered in a detached one-car garage and a shed. Perfectly positioned within close proximity to downtown Wheat Ridge's local restaurants, breweries and shops, this home blends timeless charm, a large private lot and an unbeatable location with endless potential for personalization.
Interior Details
741
3
2
Has Heating:
Yes
Heating Type:
Floor/wall Furnace
Has Cooling:
No
Cooling Type:
N/A
Has Fuel:
No
Fuel Type:
N/A
Has Basement:
No
Basement Type:
Basement (unspecified)
Has Flooring:
No
Flooring Type:
N/A
Has Fireplace:
Yes
Fireplace Type:
N/A
Property Details
9453
Yes
Yes
Type:
Garage, Detached
Location:
N/A
Status:
N/A
Number of Spaces:
1
N/A
N/A
N/A
N/A
N/A
N/A
N/A
Construction Details
Ranch
N/A
N/A
N/A
N/A
Tax History
Year
Amount
Land
Improvement
Percent Change
Assessment
2019
$1,932
$14,483
$7,960
--%
$22,443
2019
$1,932
$14,483
$7,960
--%
$22,443
2018
$1,561
$9,305
$8,214
--%
$17,519
2017
$1,409
$9,305
$8,214
--%
$17,519
2016
$1,306
$6,280
$8,915
--%
$15,195
2014
$1,116
$5,731
$6,448
--%
$12,179
2013
$1,056
$5,731
$6,448
--%
$12,179
2012
$1,073
$5,731
$6,830
--%
$12,561

Average Home Price in 80033
Nearby Properties
Zip Code
Price
Bed
Bath
Sqft
Lot
Sold Date
$350,724
$350,724
2 Beds
1 Baths
697 Sqft
6,970 Lot (sqft)
Sold 09/17/2026
$392,830
$392,830
2 Beds
1 Baths
790 Sqft
5,881 Lot (sqft)
Sold 06/12/2026
$459,469
2 Beds
2.75 Baths
810 Sqft
9,148 Lot (sqft)
Sold 10/13/2026
$505,000
$505,000
3 Beds
2 Baths
741 Sqft
9,453 Lot (sqft)
Sold 10/13/2026