Member Features
Find Real Estate Bargain!
Full foreclosure details
Home value, equity and ownership info
Find homes priced below market
Get full access with a FREE Account
Already a member?
$498,899
Listing Price--beds
2.5baths
2,208sqft
43,560sqft lot
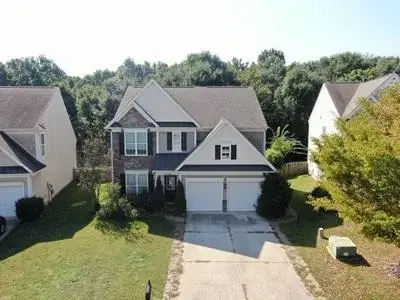
1230 Hideaway Gulch Dr, Fort Mill, SC 29715
Member Features
Find Real Estate Bargain!
Full foreclosure details
Home value, equity and ownership info
Find homes priced below market
Get full access with a FREE Account
Already a member?
For Sale
Home type
Price / sqft
Year built
Home Details
This lovely home is loaded with all the right upgrades that you'll love! Plantation shutters, engineered hardwood flooring throughout, central vacuum, drop zone, custom primary closet, updated primary bath w/huge walk-in shower, screened porch, fenced backyard... to just name a few! The Home faces a community park and backs to peaceful, wooded area! The open-plan living area seamlessly connects the kitchen, complete with SS appliances, granite counters & tile backsplash, to the spacious family room w/ fireplace and dry bar, wonderful for relaxing or hosting. The backyard is a peaceful retreat, featuring a screened-in porch, a lovely paver patio and a tiered yard that overlooks the stunning wooded view. Highly desirable neighborhood in Fort Mill with first-class amenities including an amazing Clubhouse, 24-hr Fitness Room, Olympic sized Pool, Tennis Courts, Walking Trails, Playground, and access to kayak/canoe launch pads. Top rated schools! Don't miss this one!
Interior Details
2208
N/A
2.5
Has Heating:
No
Heating Type:
N/A
Has Cooling:
No
Cooling Type:
N/A
Has Fuel:
No
Fuel Type:
N/A
Has Basement:
No
Basement Type:
N/A
Has Flooring:
No
Flooring Type:
N/A
Has Fireplace:
Yes
Fireplace Type:
N/A
Property Details
43560
No
No
Type:
N/A
Location:
N/A
Status:
N/A
Number of Spaces:
N/A
No
No
No
No
No
No
No
Construction Details
N/A
Aluminum/vinyl
N/A
N/A
N/A
Tax History
Year
Amount
Land
Improvement
Percent Change
Assessment
2019
$2,569
$70,000
$233,907
--%
$303,907
2019
$2,569
$60,000
$216,500
--%
$276,500
2018
$2,685
$60,000
$167,500
--%
$227,500
2017
$2,581
$60,000
$167,500
--%
$227,500
2016
$2,572
$60,000
$167,500
--%
$227,500
0
$0
$60,000
$0
--%
$60,000

Average Home Price in 29715
Nearby Properties
Zip Code
Price
Bed
Bath
Sqft
Lot
Sold Date
$403,803
$403,803
-- Beds
2.5 Baths
1,911 Sqft
43,560 Lot (sqft)
Sold 06/16/2026
$465,000
$465,000
5 Beds
3 Baths
2,340 Sqft
43,560 Lot (sqft)
Sold 10/05/2026
$450,911
-- Beds
2.5 Baths
2,201 Sqft
43,560 Lot (sqft)
Sold 10/26/2026
$455,000
4 Beds
2.5 Baths
2,190 Sqft
43,560 Lot (sqft)
Sold 10/26/2026
$464,501
-- Beds
2.5 Baths
2,187 Sqft
43,560 Lot (sqft)
Sold 10/26/2026
$475,715
-- Beds
2.5 Baths
1,998 Sqft
43,560 Lot (sqft)
Sold 10/26/2026
$455,000
3 Beds
3 Baths
2,010 Sqft
43,560 Lot (sqft)
Sold 10/26/2026
$498,899
-- Beds
2.5 Baths
2,208 Sqft
43,560 Lot (sqft)
Sold 10/26/2026
$442,500
2 Beds
3 Baths
1,925 Sqft
43,560 Lot (sqft)
Sold 10/13/2026